
Interior Wall Cladding: A Designer’s Guide for Australia

featuring Ply Online

Ply Online logo
  • 2.8K profile views
  • 1 save

For Australian interior designers, the challenge is choosing a finish that looks convincing in a sample and still works across a whole room. This guide compares common wall cladding materials, explains where each is useful and sets out the questions to resolve with a builder or specialist before specifying a product.

Visit Website

Interior wall cladding is a layer of boards, panels or other materials installed over an internal wall to create a finished surface. This guide compares common wall cladding materials, explains where each is useful and sets out the questions to resolve with a builder or specialist before specifying a product.
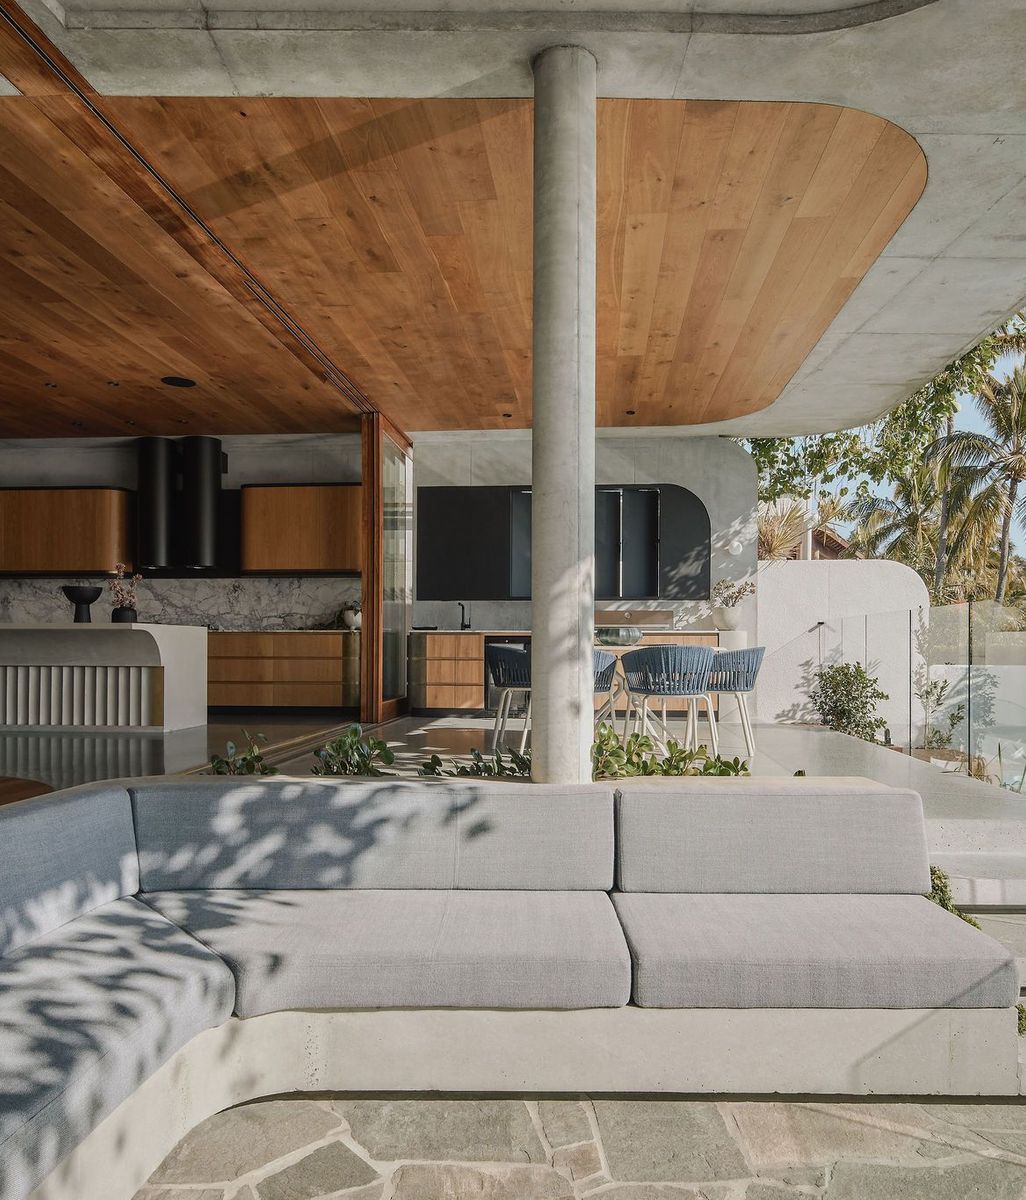
What is interior wall cladding?


Interior wall cladding, also called internal wall panelling or a wall lining, is fixed to a wall substrate or supporting frame. Unlike paint or wallpaper, it adds a physical layer with its own thickness, joints, edges and fixing requirements. It is generally a finish, rather than the structure that supports the building.

That extra layer can change how a room feels. A grooved panel creates a pattern of highlights and shadows. Timber introduces natural colour variation.

A padded or perforated acoustic system can help manage reflected sound when it is specified and installed for that purpose.

The terms cladding, panelling and lining are often used loosely in product listings. For a specification, look beyond the name: identify the face material, core or backing, finish, dimensions, intended location and installation method. Two products that look alike in photographs may behave quite differently around moisture, impact or sound.

Why specify interior wall cladding?


The strongest reason to use cladding is usually design intent. It gives a wall depth and material character that a painted surface cannot reproduce. It can also bring a useful rhythm to a space: narrow boards draw the eye along a corridor, while broad panels can make a large wall feel calmer.
Other potential benefits depend on the product and the complete installation:
  • Surface protection: A suitable, well-fixed panel may cope better with everyday contact in a hallway, reception area or dining space than a delicate painted finish.
  • A more controlled finish: Prefinished boards can reduce finishing work on site, although cut edges, corners and joints still need careful detailing.
  • Acoustic treatment: An appropriate acoustic panel may reduce reflections within a room. That is different from preventing noise from travelling through the wall.
  • Design flexibility: Cladding can cover a whole wall, form a restrained feature area or continue across joinery for a consistent material palette.
  • Renewability: Depending on the fixing system, an individual damaged board or panel may be easier to replace than a continuous decorative finish.

Treat thermal and acoustic claims with care. A thin decorative layer alone is unlikely to deliver a meaningful insulation upgrade. For thermal performance, consider the insulation and moisture behaviour of the whole wall assembly; for sound isolation between rooms, consider the complete partition. The Australian Government’s YourHome insulation guide and noise control guide explain why these layers and details matter. 

Timber and timber-faced panels

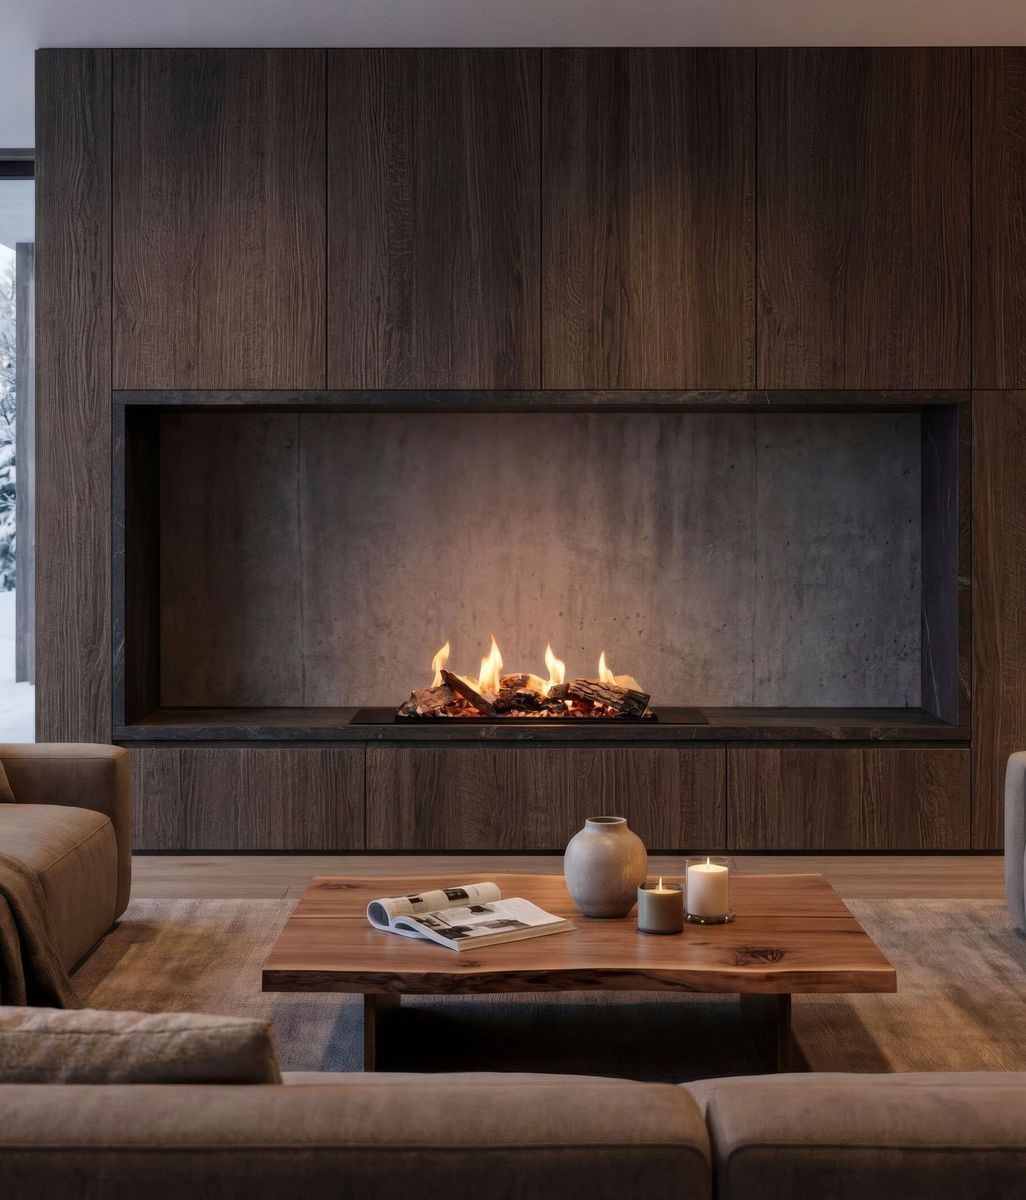
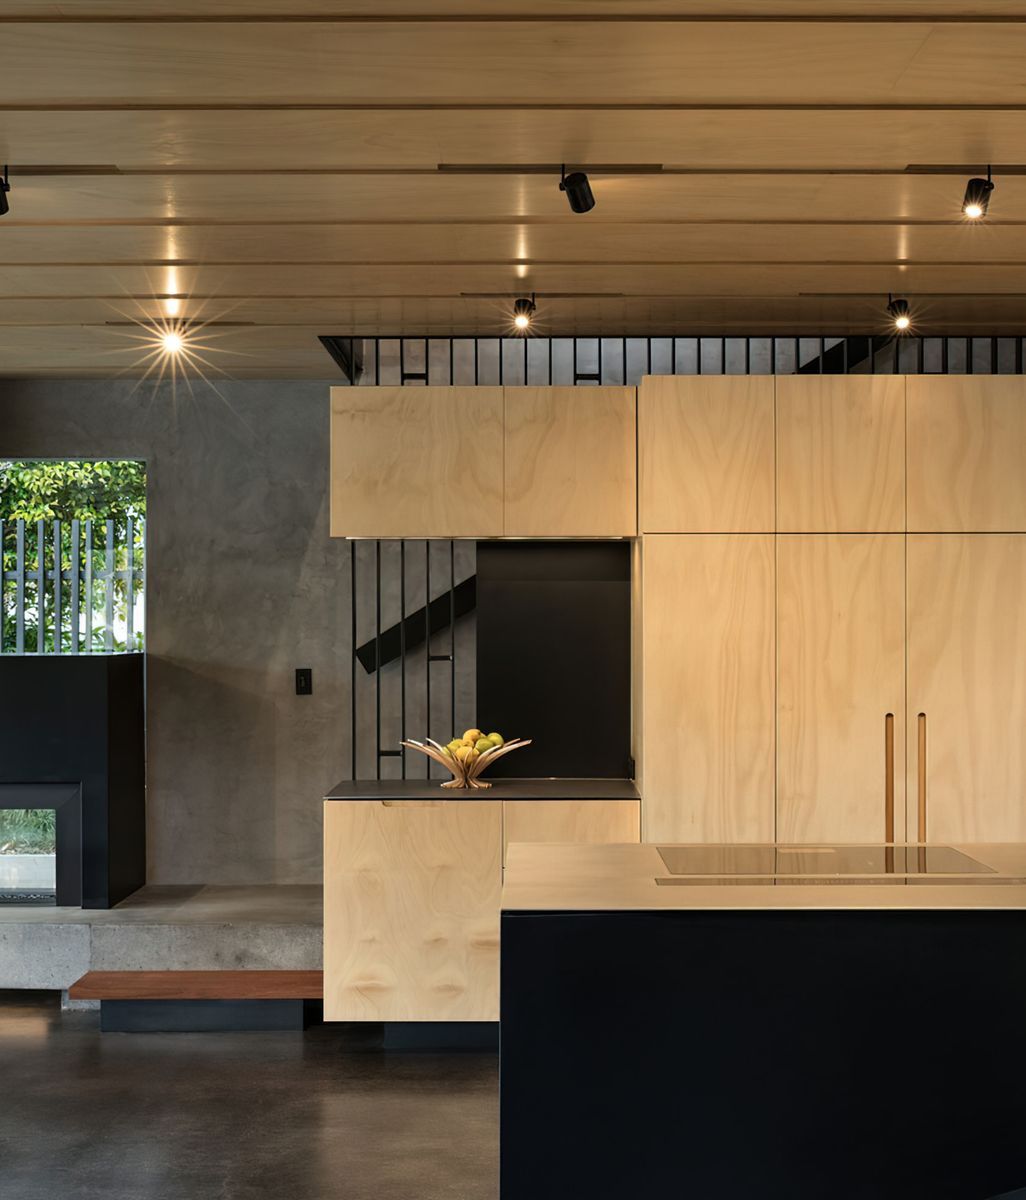
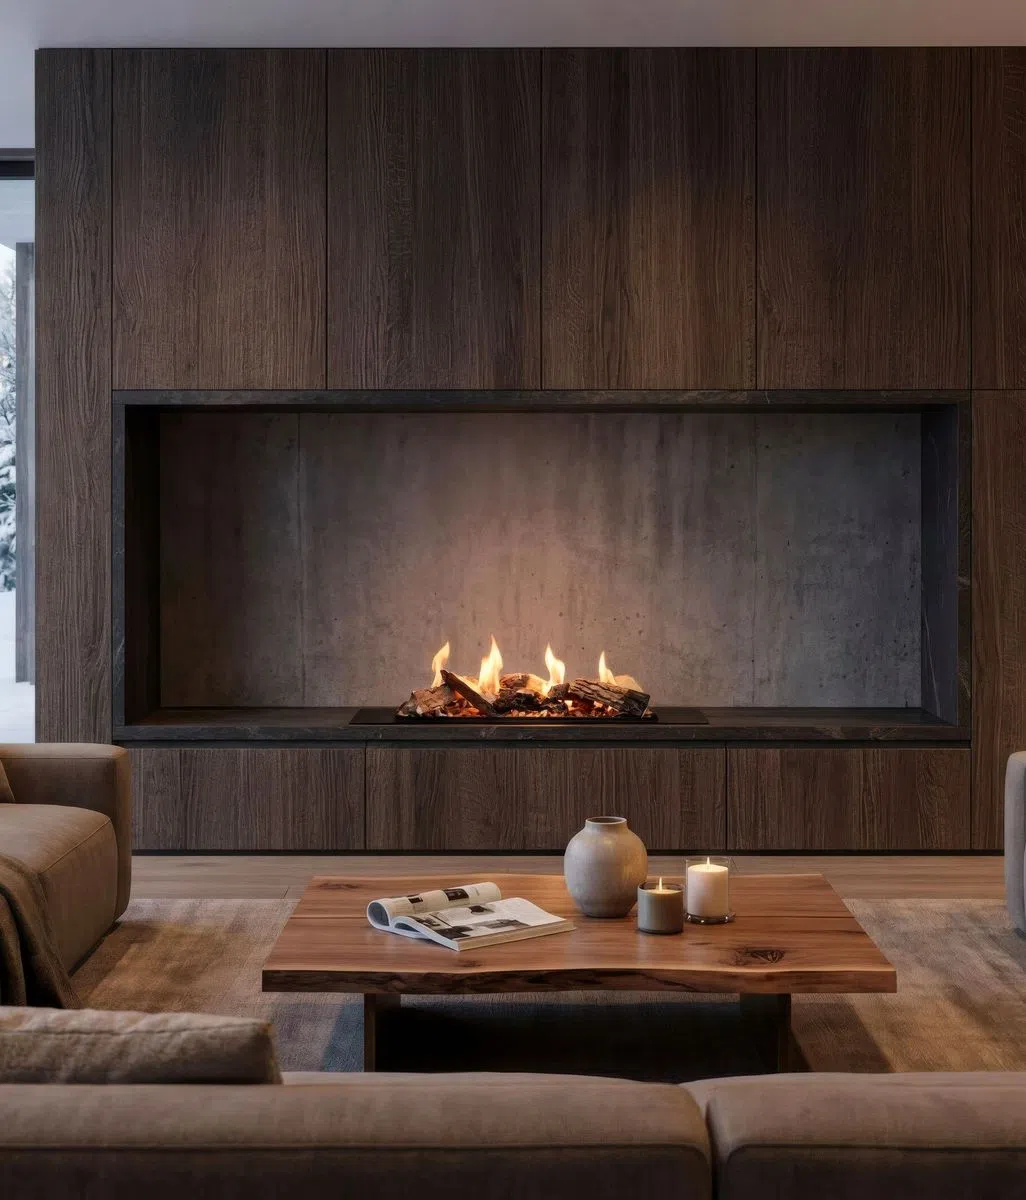
Timber is effective when a project needs warmth without adding a busy colour palette. Solid boards emphasise the grain and joint pattern; timber-faced plywood or other engineered panels offer a broader panel format. Grooved, slatted and prefinished versions create different levels of texture.

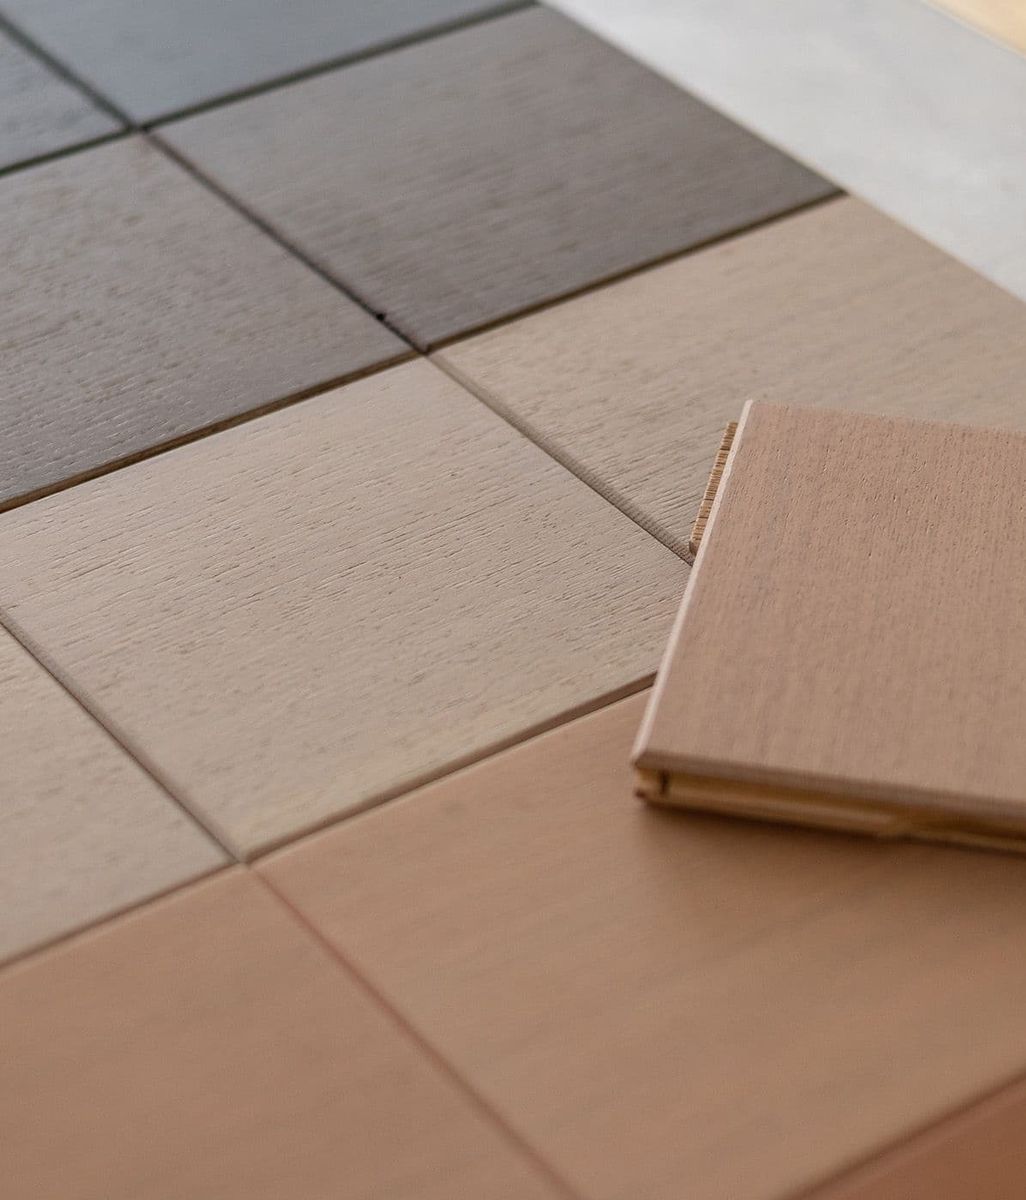
Use timber cladding for living rooms, bedrooms, hospitality interiors and walls that connect visually to cabinetry. Specify the appearance grade and finish as deliberately as the species. A pale birch wall, for example, reads differently from dark-stained timber even when the panel geometry is the same.

The trade-offs are natural variation, possible movement with changes in indoor conditions and the need to detail exposed edges. Ask for a representative sample showing the finish and groove profile. A small flat veneer swatch will not reveal the shadow pattern of the installed wall.

Bamboo boards and panels

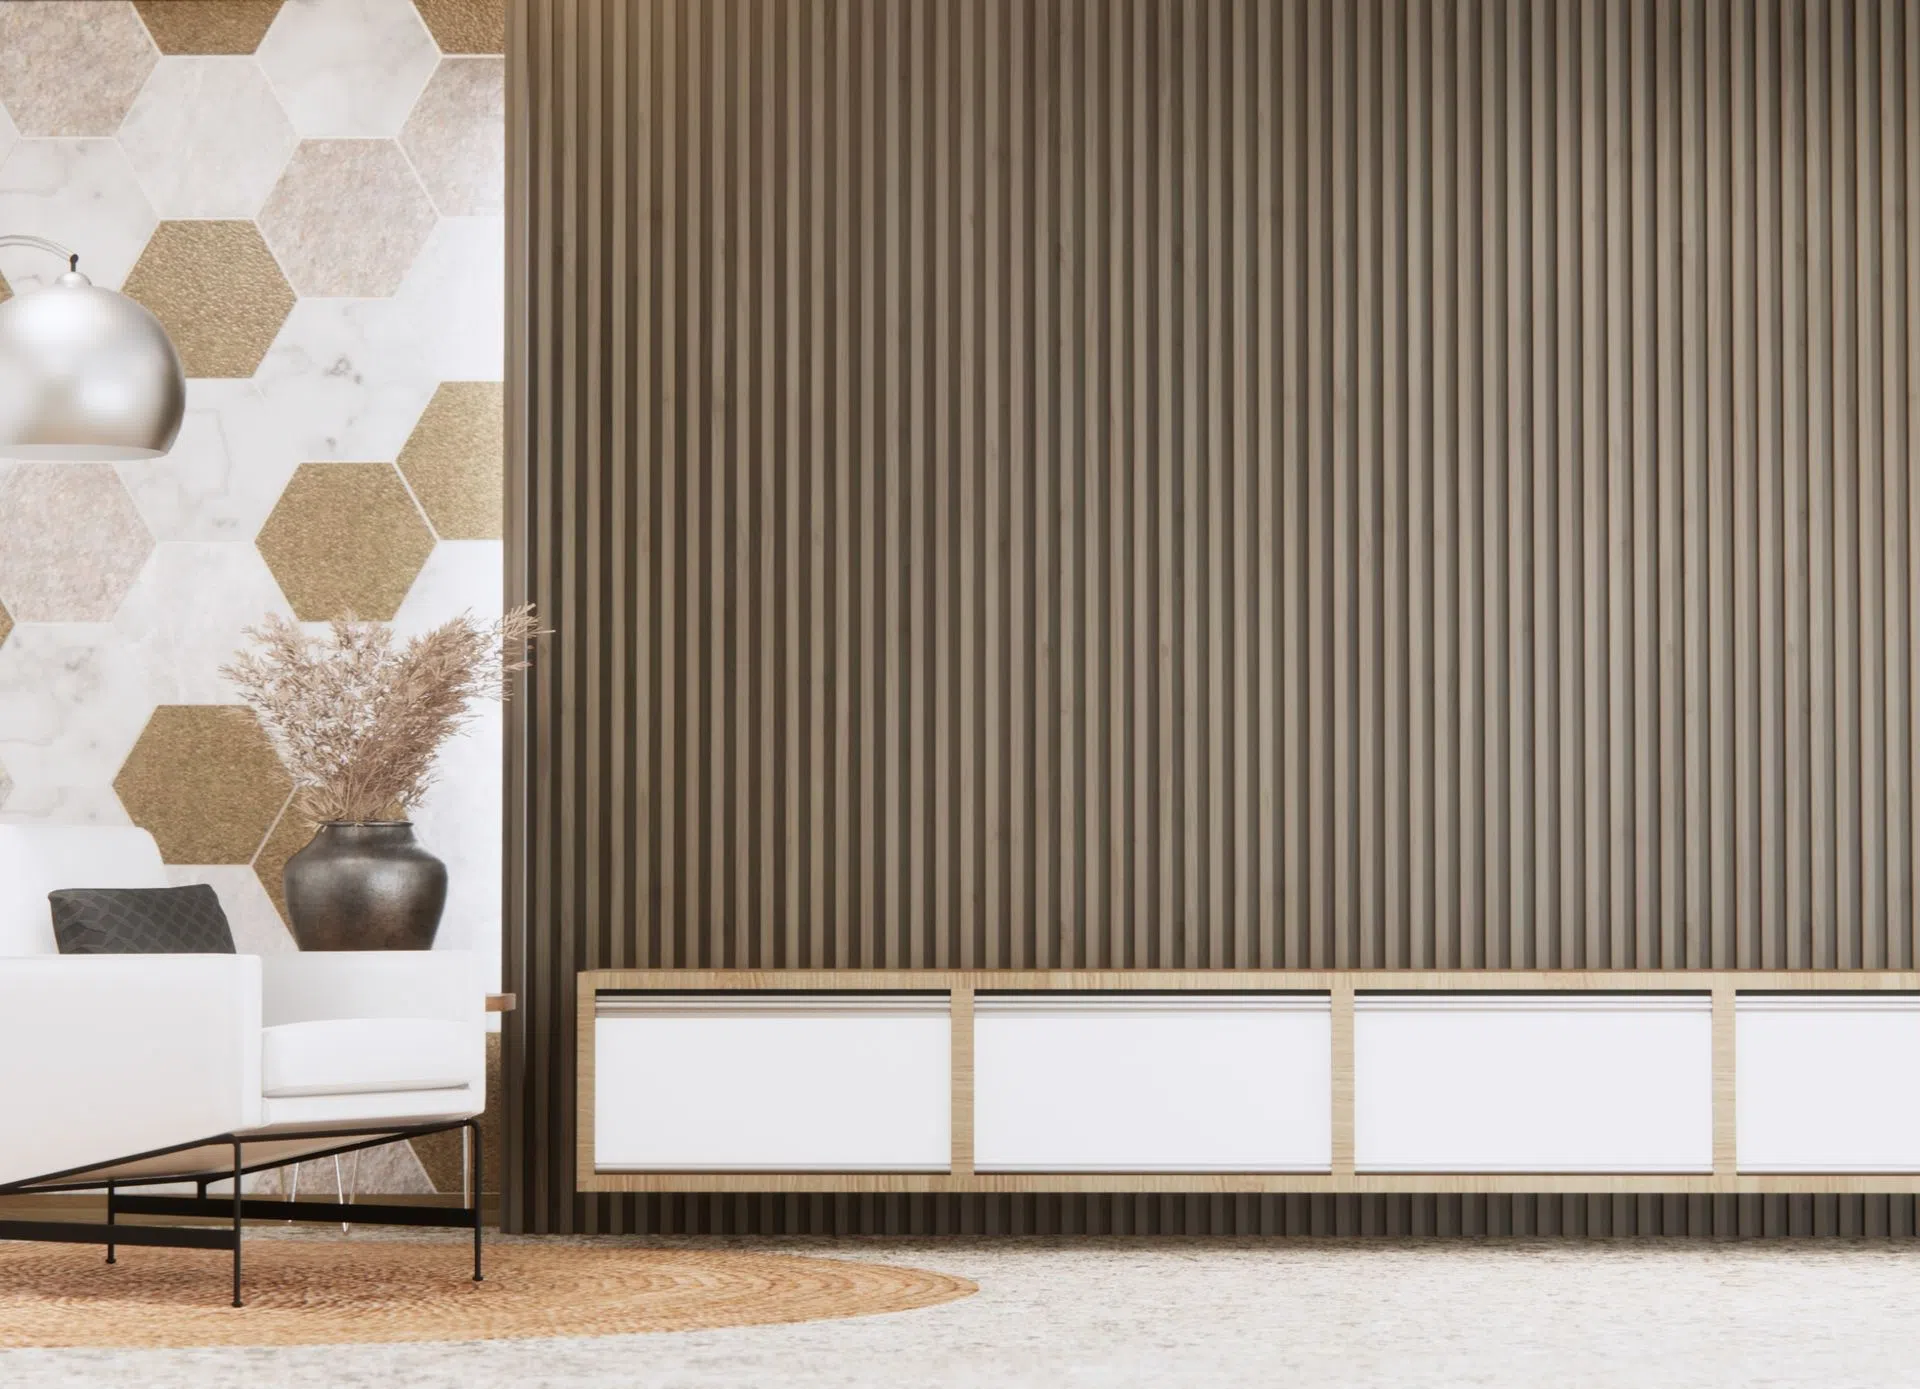
Bamboo cladding can create fine, regular lines across a wall or ceiling. Profiles with ridges, angles or grooves can make the same material feel subtle in diffuse daylight and more dramatic under grazing light.

It is a useful option for reception areas, residential feature walls and spaces where a continuous vertical or horizontal pattern is part of the design. Some products are sold specifically as acoustic cladding, but “acoustic” in a product name is not a substitute for performance data. If sound absorption is central to the brief, request the relevant test information and installation build-up.

Check the finish, board length, fixing method and treatment of corners before committing to a layout. Also confirm that a selected product is approved for its intended interior or exterior use; a garden screen and an interior lining are different specifications.

Stone and brick veneer

Stone and brick veneer offer mineral colour, irregularity and depth. They can be compelling around a fireplace or on a single wall in a hospitality setting, especially where a project already uses masonry elsewhere.

Their weight makes substrate assessment important. Corners, outlets and transitions to adjacent finishes also take planning. Installation is commonly a job for an experienced trade, and a convincing result depends on the quality of the joints as much as the veneer itself. Check the requirements around heat sources with the relevant specialist.

PVC and other polymer cladding

Polymer panels are available in many profiles and finishes and may be attractive where wipe-clean maintenance is a priority. Some systems are relatively light and quick to fit.

Examine full-size samples closely. Repeated printed patterns, conspicuous joins and trim pieces can have a greater visual effect across a room than they do in a catalogue image. Suitability for moisture, heat and commercial use varies by product; do not assume that every polymer panel is suitable for a shower enclosure or behind a cooking appliance.

3D wall panels

Three-dimensional panels made from MDF, gypsum or polymers create relief through flutes, waves, geometric forms or sculptural patterns. They work best when lighting is considered from the beginning. A shallow profile can look flat under even lighting and striking under a carefully positioned wall wash.

Use them selectively where the pattern has room to be seen, such as a lobby, bedhead wall or dining area. Deep grooves can collect dust, while some cores and finishes are vulnerable to knocks or moisture. Resolve access for cleaning and the treatment of repeated pattern seams before specification.

Metal and composite panels

Metal can give an interior crisp edges and a precise, industrial character. Composite products offer further choices in weight, surface finish and fabrication, but their construction and approvals differ widely.

Consider reflections, fingerprints and dents alongside colour. In commercial, apartment and other regulated settings, request the exact product documentation and have the project team check applicable fire requirements. A visually similar substitute should not be accepted solely on appearance.

Fabric, cork and acoustic panels

These materials can soften a room visually and, when properly specified, help control reverberation. They are useful in meeting rooms, home offices, restaurants and interiors with many hard, reflective surfaces.

The key question is which acoustic problem needs solving. Sound absorption reduces reflections within a room; sound insulation limits transmission between spaces. A decorative felt panel may improve the first without meaningfully addressing the second. Ask an acoustic consultant for advice when performance is a project requirement, and review cleanability and wear in high-traffic locations.

How to choose cladding for the space


Start with the wall’s job, then choose its appearance. A feature wall behind a sofa has different demands from a corridor wall that people and furniture regularly touch.

Match the material to the room

Living rooms and bedrooms can accommodate many decorative finishes. Timber, bamboo, upholstered panels and restrained 3D textures all work, provided the finish suits the room’s light and cleaning needs.

Hallways, retail spaces and reception areas call for closer attention to impact, scuffs and repair. Consider where bags, chairs, trolleys or cleaning equipment may meet the wall. A striking surface at eye level may need a tougher base detail.

Home offices and meeting rooms benefit from an acoustic brief before product selection. If speech clarity is the issue, ask what absorption is needed and where panels should be placed. If conversations are audible next door, investigate the partition rather than choosing a decorative acoustic surface by name.

Kitchens and bathrooms require product-specific decisions. Splash exposure, ventilation, cleaning chemicals and the position of sinks or showers all matter. Decorative cladding should not be treated as a waterproofing system. Seek professional advice on wet-area construction and confirm each product’s approved use.

Let the profile support the design

A narrow vertical profile can emphasise height; horizontal boards can make a long space feel more expansive. Large-format panels reduce the number of visible joints but make set-out and handling more consequential. Dark finishes can conceal some variation while showing dust and fingerprints; pale finishes often make joint alignment and shadows more visible.

Request samples of the actual profile and finish, then view them both in daylight and under the proposed artificial lighting. If possible, mock up a corner and a join. Those details often determine whether a cladding scheme looks integrated or applied afterwards.

Check performance at specification stage

Ask for the documents that match the intended use: finish and care instructions, dimensions and tolerances, acoustic test results where relevant, and fire-related evidence where required. Fire provisions can apply to internal wall and ceiling linings, particularly in buildings covered by Volume One of the National Construction Code. The project’s building professional should confirm the requirements for the building and the exact proposed system.

Maintenance and long-term care

Choose a finish you can maintain in its proposed location. A textured wall behind seating has a different cleaning burden from a deeply grooved wall beside a busy entrance.

For finished timber or bamboo, follow the product’s care instructions and avoid leaving moisture on the surface or exposed edges. For painted 3D panels, test cleaning in an inconspicuous area; aggressive scrubbing can change the sheen. For fabric or felt, establish whether marks can be spot-cleaned and whether individual elements are replaceable. Metal, stone and polymer finishes each need cleaning methods suited to their coating or surface treatment.

Specify a sensible way to deal with damage. Keep a record of the product, finish and batch if supplied, and consider ordering spare boards for a project with a long expected life. Exact colour matching may be difficult later, especially with naturally variable materials or finishes exposed to sunlight.

There is no reliable universal lifespan for “interior cladding”. Its service life depends on material quality, location, installation, use and care. A well-considered finish should remain practical to clean and repair as well as attractive on handover day.

What affects the cost?


The panel price is only one part of the installed cost. A useful estimate should include the quantity of material, waste allowance, substrate preparation, framing if needed, fixings, trims, finishing, labour and delivery.

Geometry often drives cost. A simple uninterrupted wall is easier to set out than one with many doors, outlets, returns or curved sections. Narrow boards create more repeated fixing and alignment work; large sheets may need extra handling. Heavy materials can require more preparation and specialist labour.

When comparing options, ask for a quote against the same measured area and the same standard of finish. Confirm whether it includes corners, openings, exposed edges and making good around services. An inexpensive panel that needs extensive site finishing may cost more to install than a higher-priced prefinished option.

Value is also practical. A surface that fits the room’s wear, cleaning and repair needs is more useful than one selected on purchase price alone. Cladding may improve the perceived quality of a space, but it should not be specified on the assumption of a guaranteed increase in property value.

What is the best interior wall cladding for a living room?

It depends on the intended look, lighting and level of contact with the wall. Timber and bamboo can add warmth and rhythm, while 3D panels create stronger relief. Compare full-size samples in the room’s actual light before choosing.

Can interior wall cladding be used in a bathroom?

Only if the specific product and complete wall construction are suitable for the proposed location. Occasional humidity and direct shower exposure present different conditions. Get professional advice on waterproofing and check the manufacturer’s instructions before specifying decorative panels in a wet area.

Does it make a room quieter?

An appropriately designed acoustic lining can reduce sound reflections and make speech more comfortable within a room. It will not necessarily stop noise passing through to another room. That problem needs assessment of the complete wall, including its construction, openings and junctions.

Does interior cladding improve thermal insulation?

A decorative surface alone should not be relied on as a substantial thermal upgrade. Insulation performance depends on the wider wall assembly, including insulation layers and how moisture is managed. Seek building advice if thermal improvement is a project goal.

Can lining board go over an existing painted wall or tiles?

Sometimes, but the existing surface must be assessed for soundness, flatness, moisture and compatibility with the fixing system. Covering a loose tile or damp wall does not solve the underlying problem. Have the proposed method checked by an installer and follow the cladding manufacturer’s instructions.

Is timber or bamboo cladding suitable for a commercial interior?

It may be, depending on the building, location and exact product. Durability, cleaning and applicable fire requirements need to be checked as part of the project specification. Ask the project team to assess the documentation for the proposed lining and installation system.