How much is enough? Luke Moloney's Exeter House proves that exceptional architecture is never about excess

featuring Luke Moloney Architecture

Luke Moloney Architecture logo
  • 72.7K profile views
  • 57 saves

In the small Southern Highlands village of Exeter, Sydney-based architect Luke Moloney has designed a modest yet conceptually generous first home for a young couple and their four-legged best friend. In doing so, Moloney demonstrates that the true value of architecture is not measured by the number of zeroes on the invoice, but rather in the ability to apply integrated design principles with rigour and creativity.
Visit Website

About an hour and a half southwest of Sydney, across the watercourses of the Wollondilly and Wingecarribee Rivers, lies the small village of Exeter. Rolling green hills, morning mists and quaint villages where everyone knows everyone. There’s a general store that doubles as the post office, a croquet club, a village hall and, as Moloney jokes, “a colonial stone church in such convincing denial of its Australian setting that it could have come directly from BBC Central Casting”.

With strong family roots in the Highlands, Moloney holds a certain level of affectionate nostalgia for this place, which possesses a particular kind of conservatism that goes hand-in-hand with its pastoral beauty. Wild, free and open-ended compared to the compression of the city, Exeter nevertheless has a way of life (and a way of doing things) governed by unwritten rules.


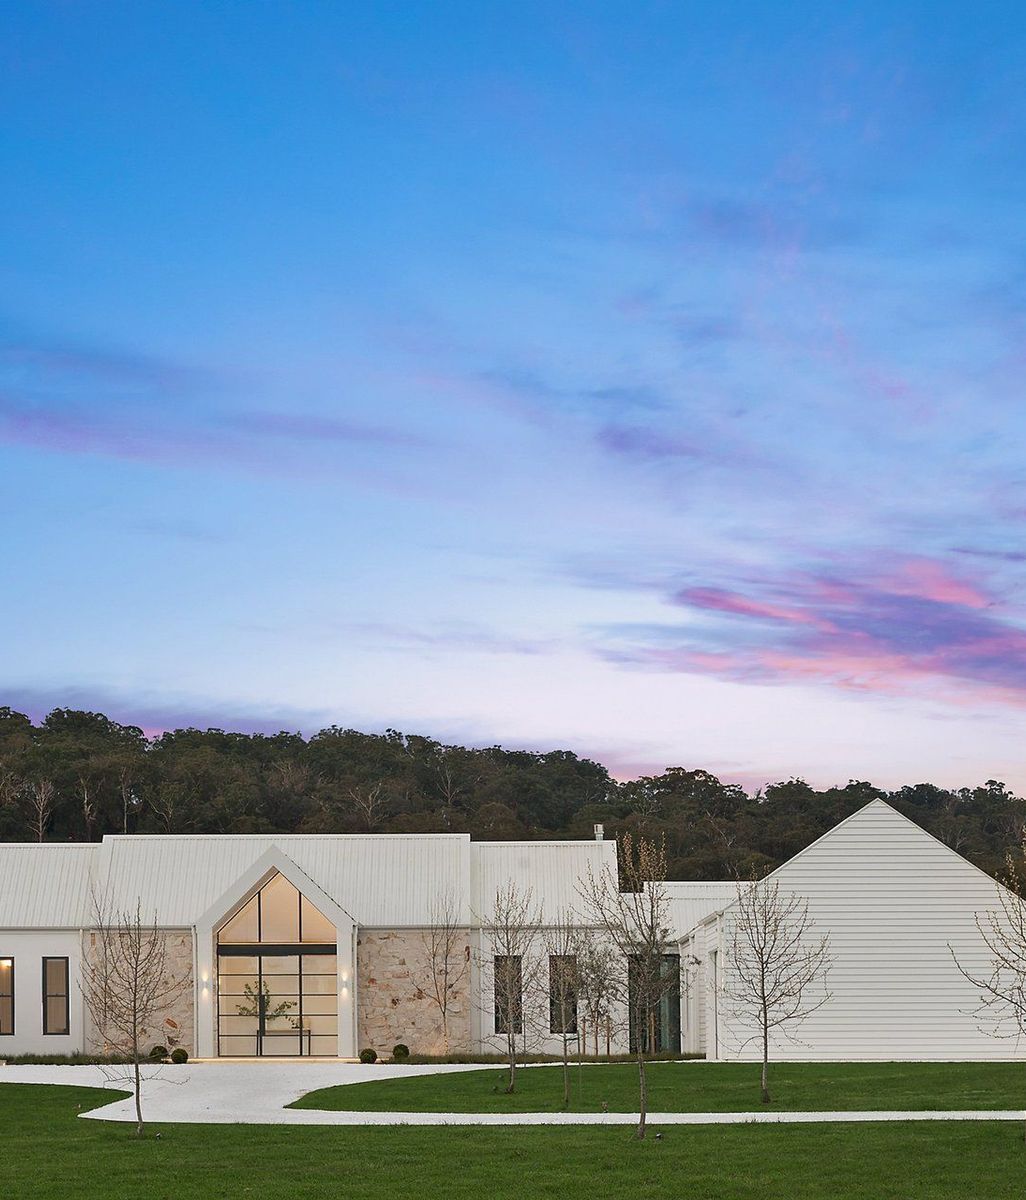
So, when a local artist subdivided a paddock on a hill west of the village into six residential lots, it’s safe to say that the move proved unpopular with the majority of the locals. New housing in Exeter is rare and, perhaps in an attempt to appease the locals, the subdivision was permitted only if it adhered to a tight set of development controls. These controls laid out the design standards for everything from the pitch of the roof to the cladding materials, ensuring that each new home would reflect the traditional gabled roofs and corrugated-iron farmhouse vernacular of the area.

While it’s certainly not uncommon for subdivisions to have strict guidelines - and to an extent it makes sense to strive for visual aesthetic cohesion to give a development a bit of an identity - what often happens is mediocre homogeneity. 

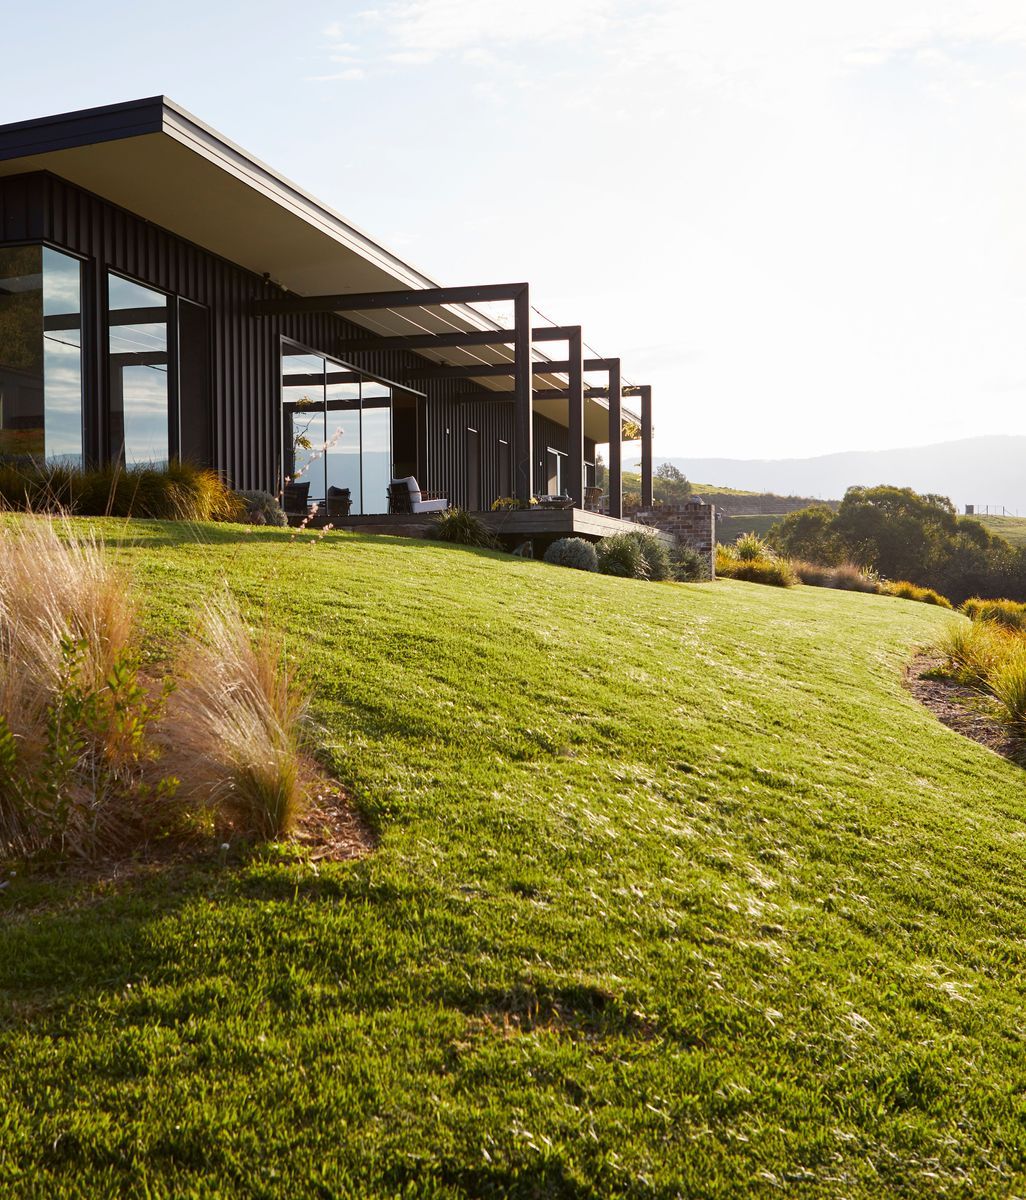
In new subdivisions, there is often a tendency to force a flat building platform onto a section that has a natural slope. This requires an awful lot of structural retaining and concrete, and a large chunk of the building budget. “No matter what the house costs, the people who live there are already paying substantial amounts of money to create a flat site to put the house on,” notes Moloney. “With the simple move of thinking about where we're building, and working with the contours of the land, my clients, Angus and Bea, were spared all that expense.”

This part of the process is one Moloney took his time with, getting to know the site intimately to ensure that the views, sunlight and moods of the land would be captured and maximised. “Once we had the floor plan down and the section down, we detailed around the edges,” says Moloney. 

Considering architecture is typically obsessed with detailing, the idea of detailing around the edges is an interesting proposition. “We didn't go into great detail specifying everything such as how we wanted the architrave to meet the skirting, or being very particular about the guttering,” recalls Moloney. “Some projects need that level of detail, but this project was not that. It [skirting and guttering for example] just needs to be there and it needs to work.”

The fact that Moloney was working with a local builder whom he had worked with before and trusted made it possible to reduce the amount of time spent on hyper-detailed documentation. He let the builder get on with it. Although there was the odd moment when Moloney wasn’t quite convinced. 

“I turned up to the site on one occasion and thought, it's not quite what I would have picked. And then I very, very quickly thought, it doesn't matter - they're there and they're great and perfect for this project,” remembers Moloney. 

This is not to say that he took a ‘she’ll be right’ approach. Far from it. Despite the simplicity of the project, it is only so successful because of the decades of experience and depth of Moloney’s design thinking, which allowed him to “relax and perhaps be less ‘architecty’”. This conscious decision to be ‘less architecty’ also gave him the space to detail the elements that required more rigour and finesse, ensuring that the aspects that mattered to the overall outcome got the attention they deserved. 

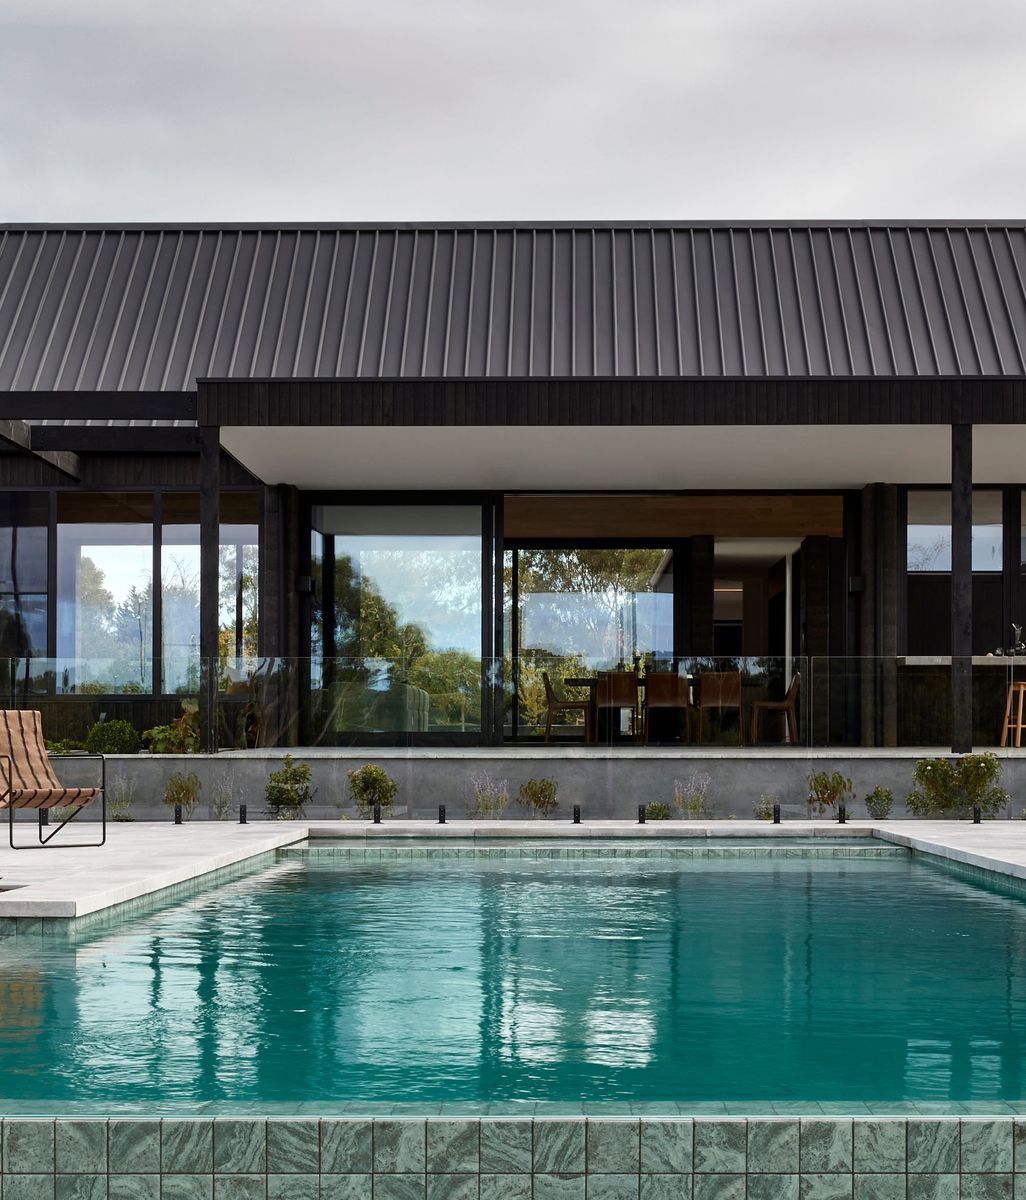
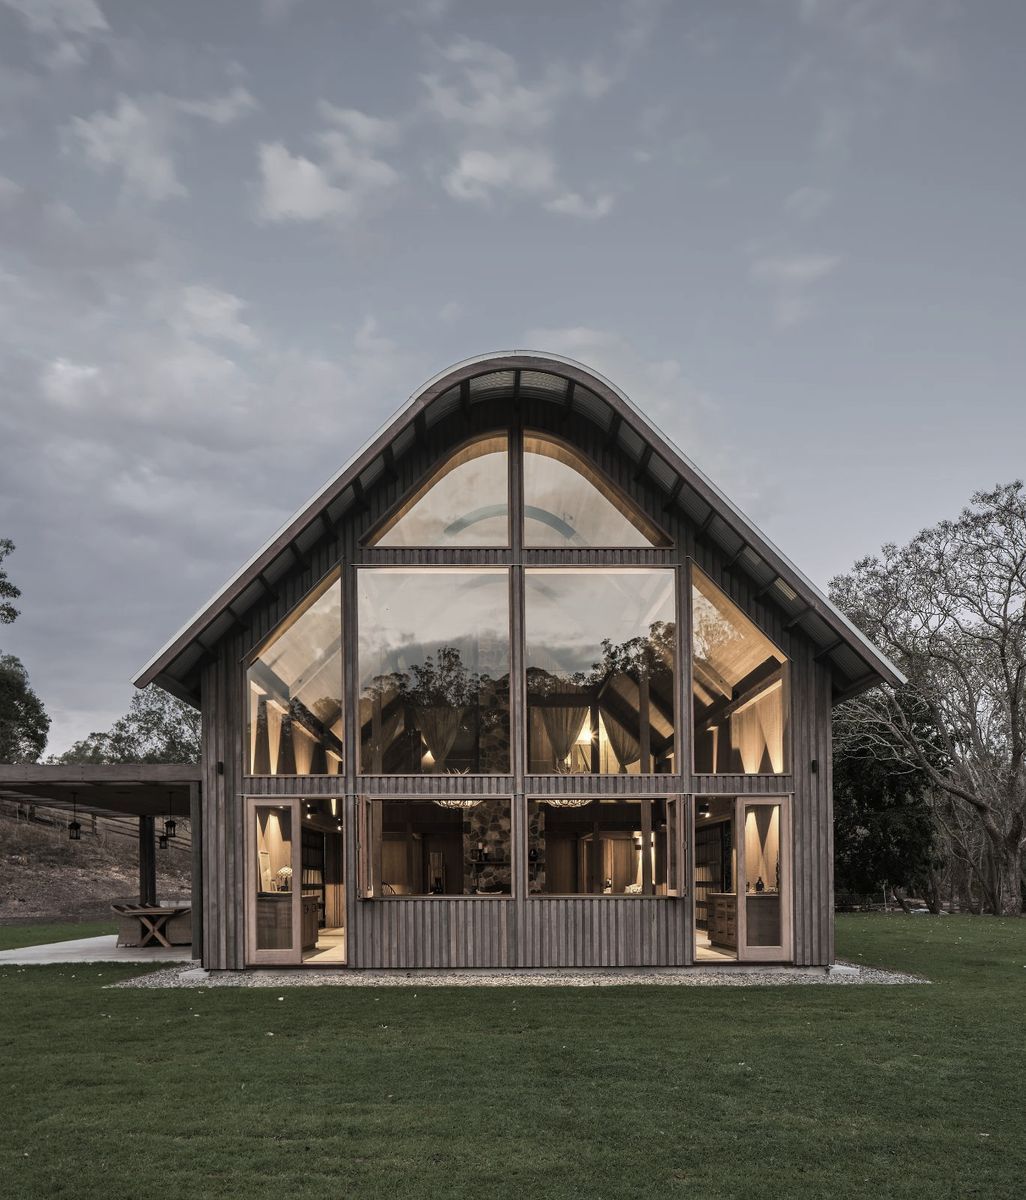
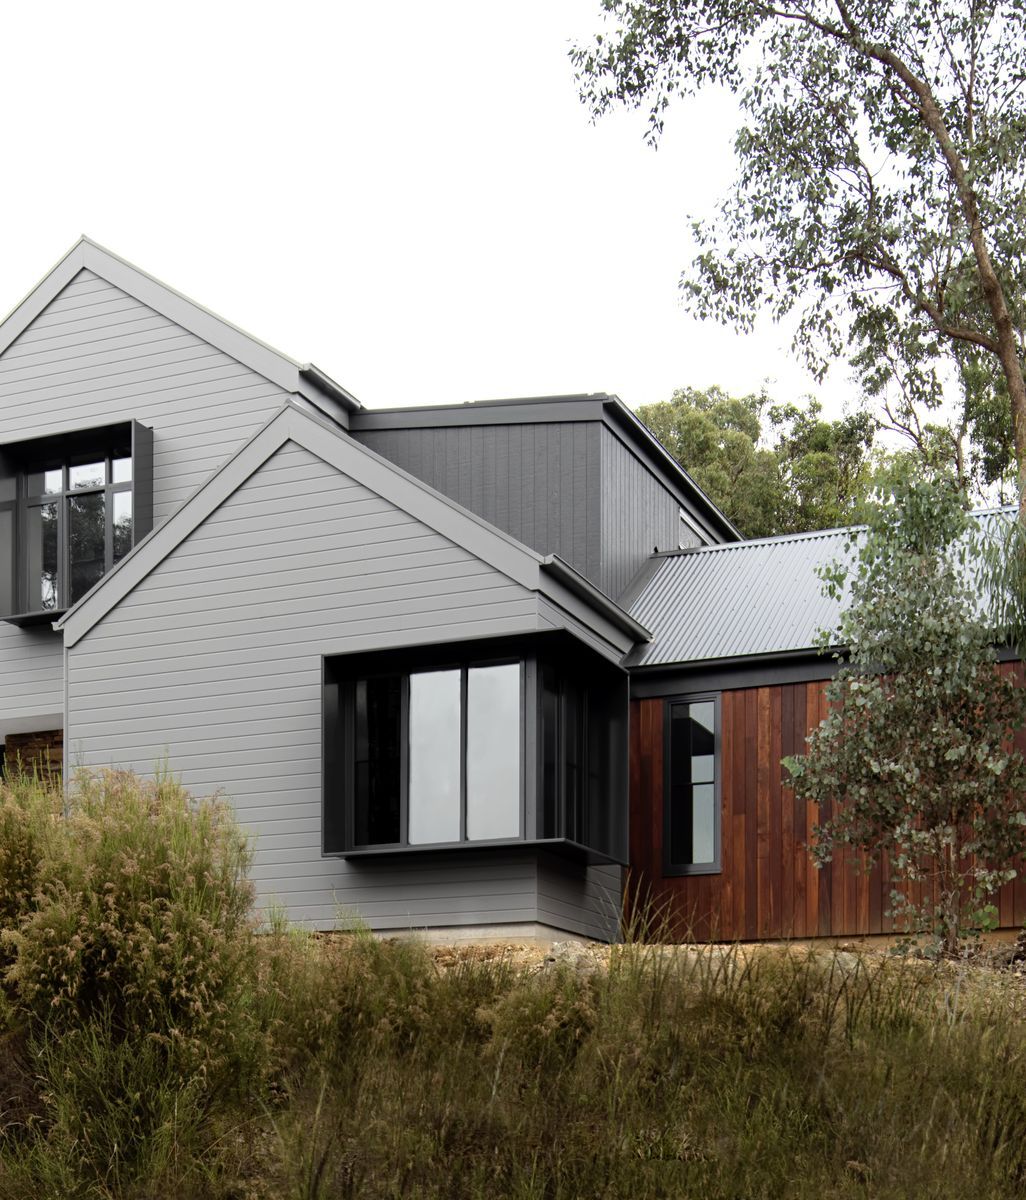
Clad entirely in silvery-grey COLORBOND® steel, Exeter House interprets the development controls quite literally, tapping into the nostalgia associated with the quintessential farm shed. In many respects, everything about Exeter harks back to simpler times. When we used what we had, rolled up our sleeves and got things done. Comprising an open-plan kitchen, living and dining space that opens out to a sheltered deck that takes in sweeping views, the home also includes three bedrooms, two bathrooms, a separate study room and a laundry. As Moloney quips, “it meets the brief that a real estate agent would positively respond to.” An important consideration for anyone owning their first home.

But it is so much more than an exercise in box-ticking and working within constraints. The light-filled volume, with its high-pitched ceilings, gives the modest home a sense of calm, while the considered siting enhances the feeling of connection with the land and shelter from the elements. It is a compelling case study in the positive impact that thoughtful, site-responsive design and rigorous architectural thinking can have on people and place. It also goes to show that award-winning design isn’t about the amount of money spent. It’s about doing and being enough. 

On a building or renovation journey?  Explore products, professionals and projects on ArchiPro to make your dream home a reality.

Discover More Readingin Building & Renovating

Discover More Readingin Materials & Craft

Discover More Readingin Residential Architecture

Discover More Readingin New build

Discover More Readingin Aluminium

Discover More Readingin Sydney