Designed to Gather Life - DKO’s Soul House

featuring DKO

DKO logo
  • 63.7K profile views
  • 7 saves

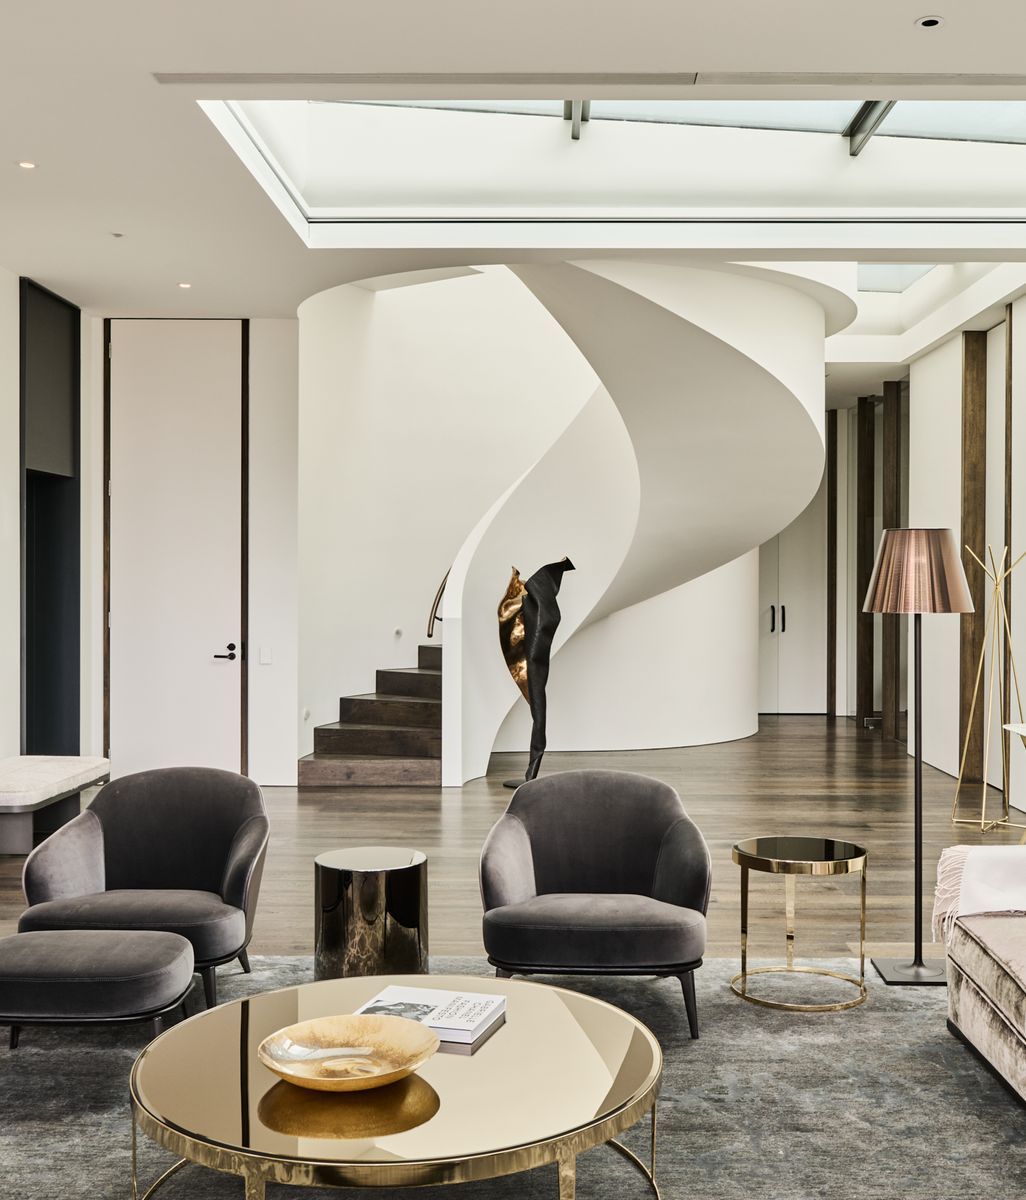
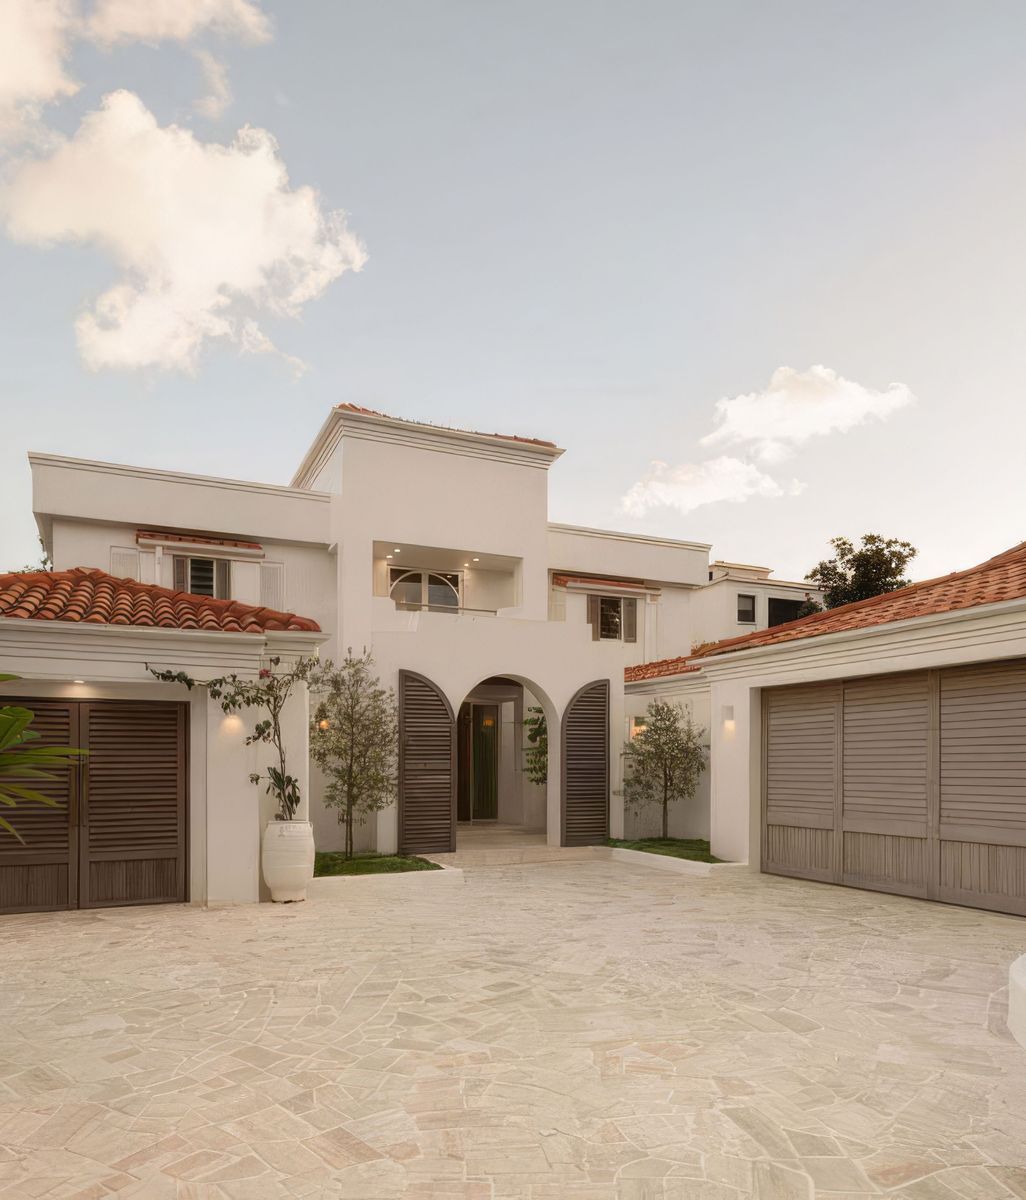
It is said that a person’s eyes are the window to their soul. If this is true, it’s also true that a home is more than a collection of rooms that have a functional purpose. A home, if thoughtfully designed and articulated, is a reflection of who its occupants are, how they live today, and the life they dream of building together through the memories they will make in the months and years ahead. Designed by DKO design leads Isabel Munro and Dylan Rodan, Soul House is one of those rare, special homes that proves that architecture and interior design really can have a soul.
Visit Website

Founded by Koos de Keijzer in the year 2000, DKO has grown into an internationally recognised powerhouse of architecture and design. Having built a reputation as one of Australia’s leading practices delivering large-scale civic, multi-residential and commercial projects, it’s not every day that they’re enlisted to work on such an intimate and personal single-residential home. Which is why Soul House was a ‘dream project’ in more ways than one for Munro and Rodan. “It is such a privilege to do a project like this. It’s not every day that a dream project comes around,” reflects Munro. “We were gifted a house that had amazing architectural history.”

Layering on a personal story that gets richer with time

Originally designed and built in the 1990s, the house was informed by surprisingly advanced sustainability principles for the time. It also had some rather unique features - including aubergine-coloured kitchen cabinets, which couldn’t be more ‘90s if they tried, and Castlemaine slate walls, which were also very “of the time”, yet as Munro is quick to point out, “there’s still something about them; they offered so much depth and texture and a great palette to draw from.” With such an interesting canvas to build on, imaginations were able to run wild as Munro and Rodan set about breathing new life into the home, updating it to suit the clients’ lifestyle, personality and taste.

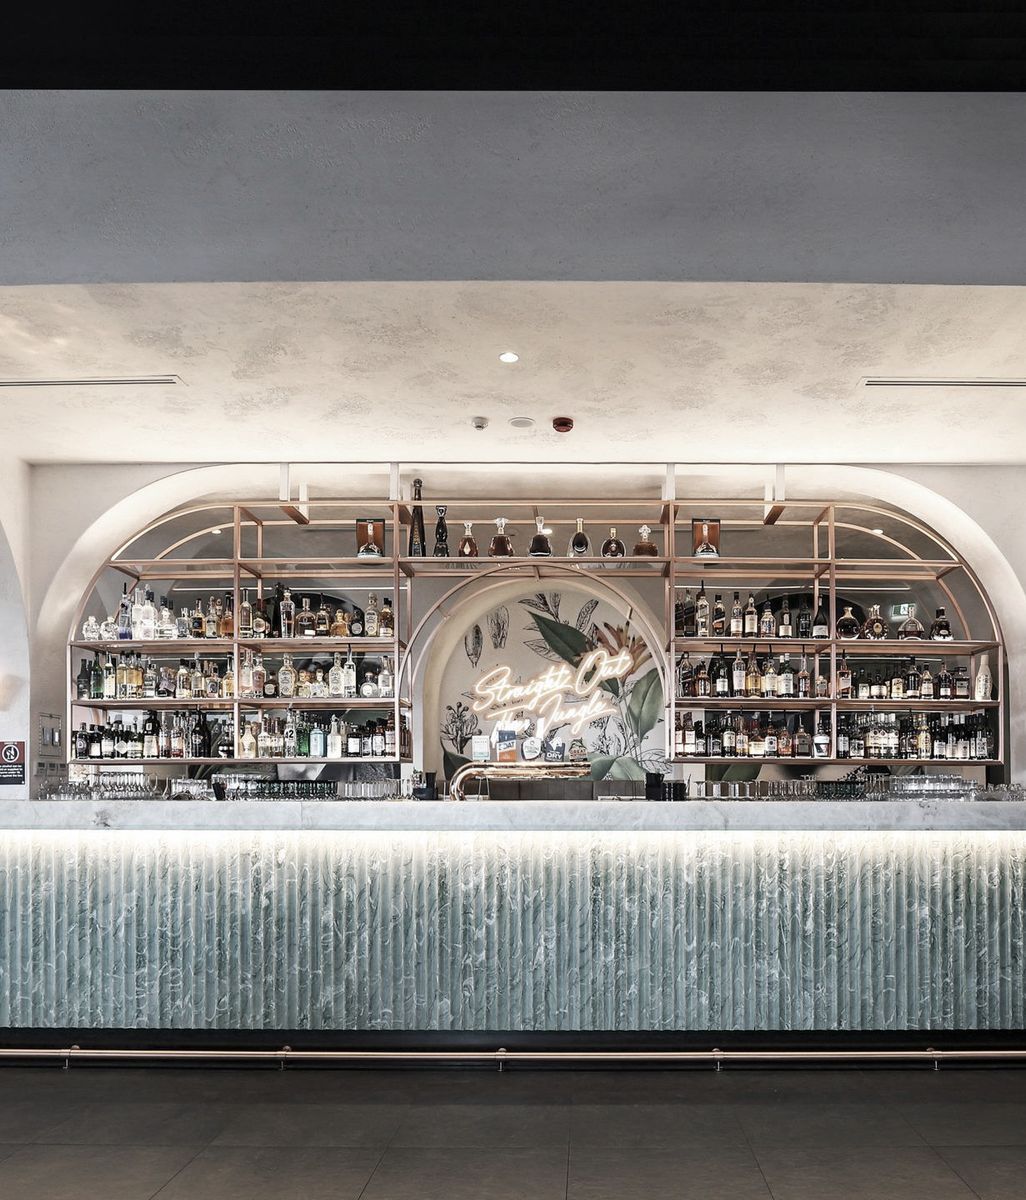
“We were very fortunate to spend a lot of time with the owners, who were very sociable and hospitable,” says Munro. “They shared their history and the things they love with us. Having understood them was a big part of finding the soul of this project.” Perhaps the most touching and soulful element within the design is the intentional use of amber. The clients shared a love of amber resin that went beyond an appreciation of a material. As Rodan recalls, they each have a piece of it in their wedding rings. While some designers would do nothing with this small, seemingly inconsequential personal insight, Munro and Rodan latched onto it, incorporating textured amber glass into the cocktail bar lounge.

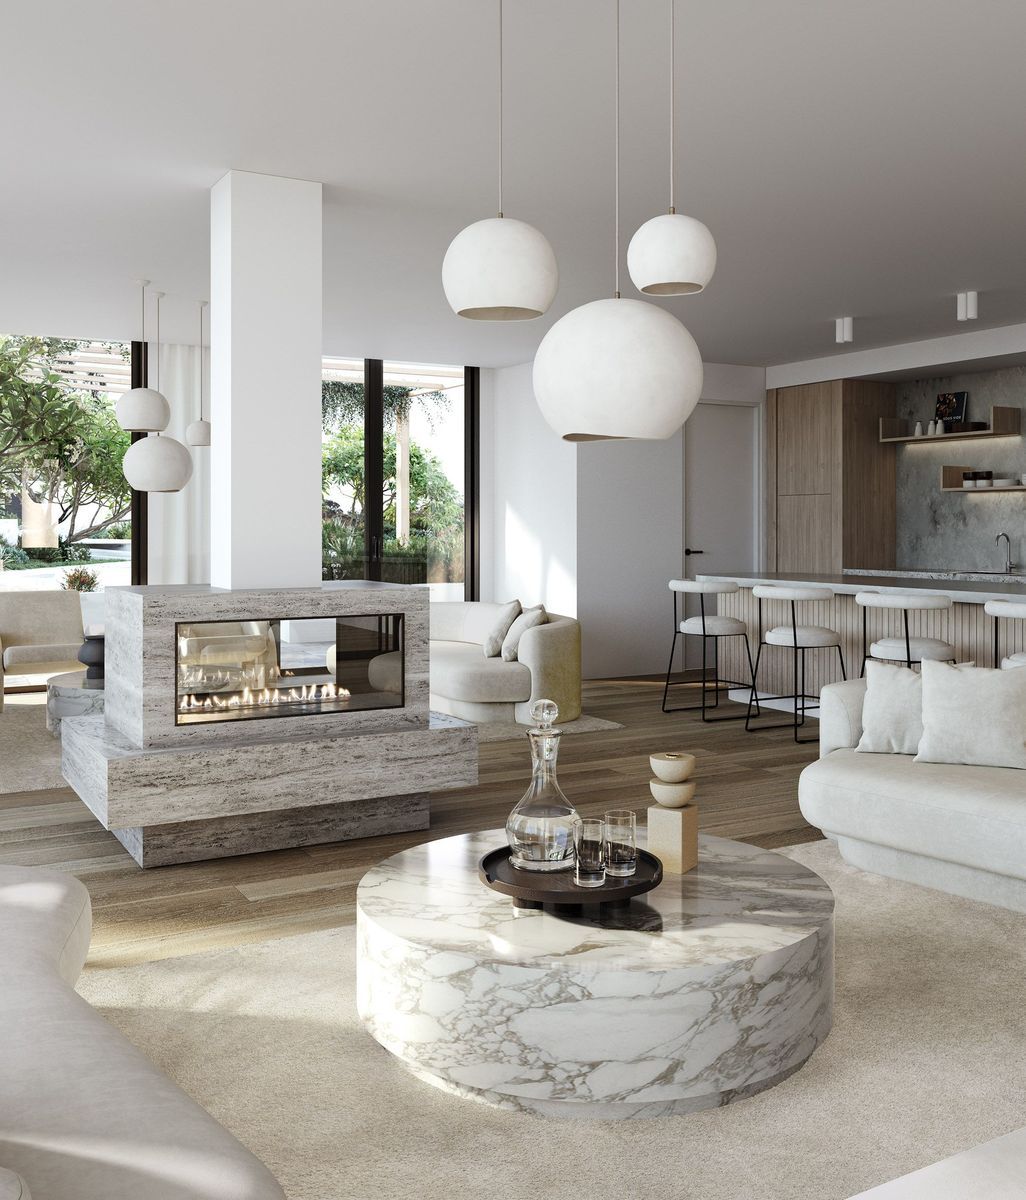
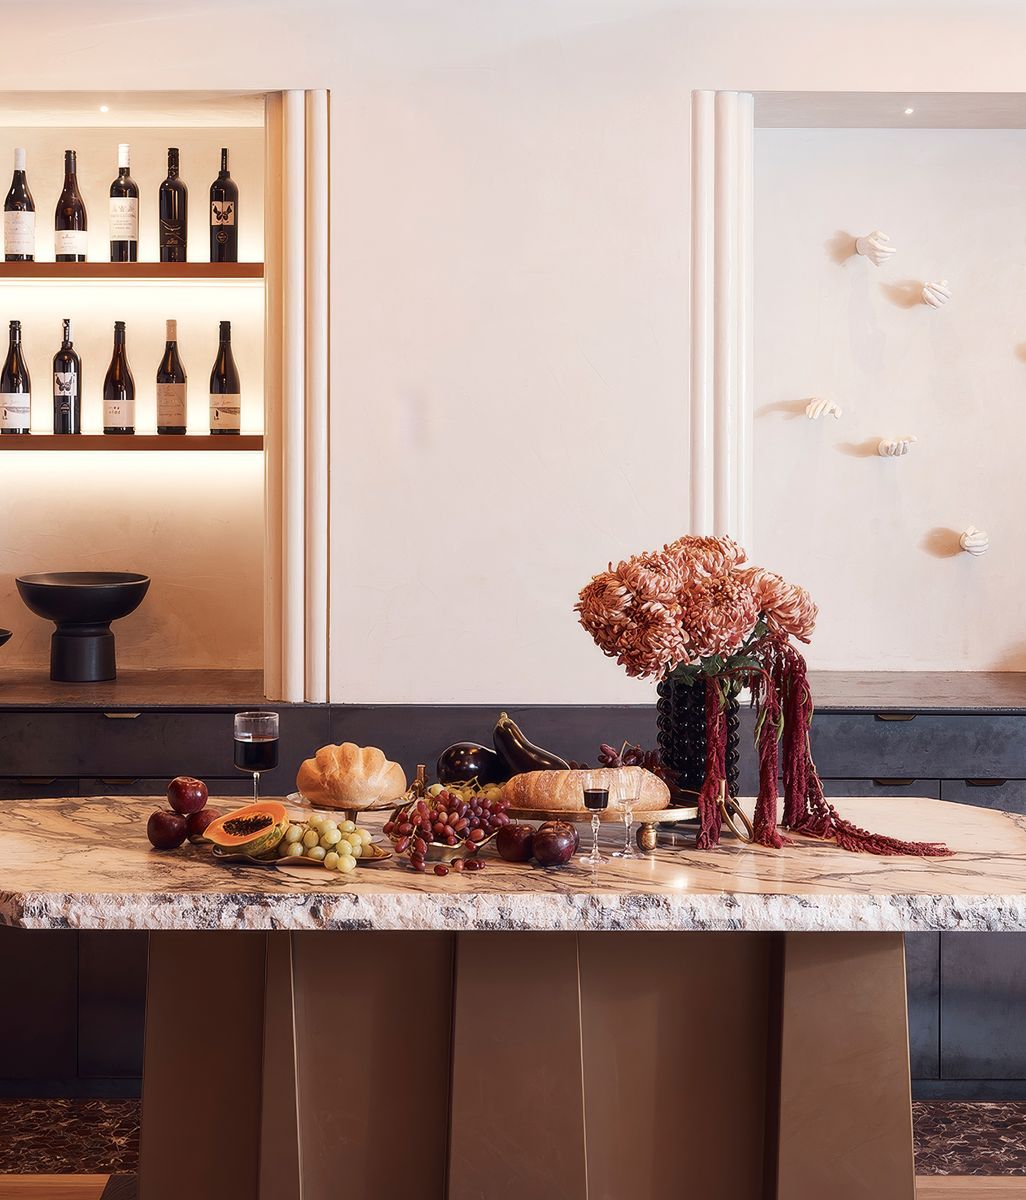
Creating an environment for socialising and entertaining was a key consideration for the renovation. “The clients love entertaining and have cocktail parties on a regular basis,” notes Rodan. As many will know, when you’re cooking up a three-course-meal, and the Pinot and Negronis are flowing, things can get a little messy. From a design perspective, the typical solution is to use materials that are easily cleaned and won’t stain. Not so in Soul House. 

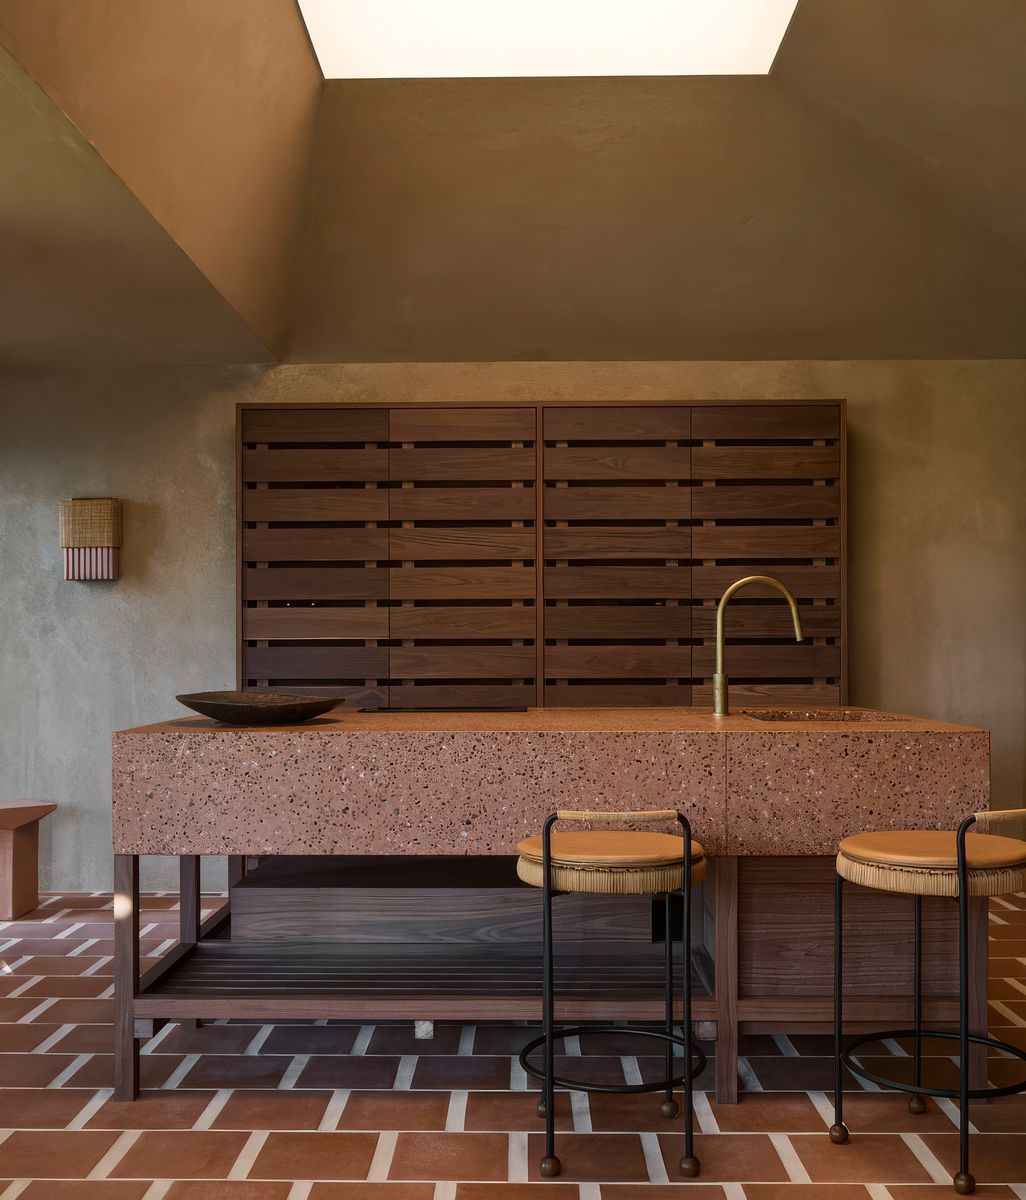
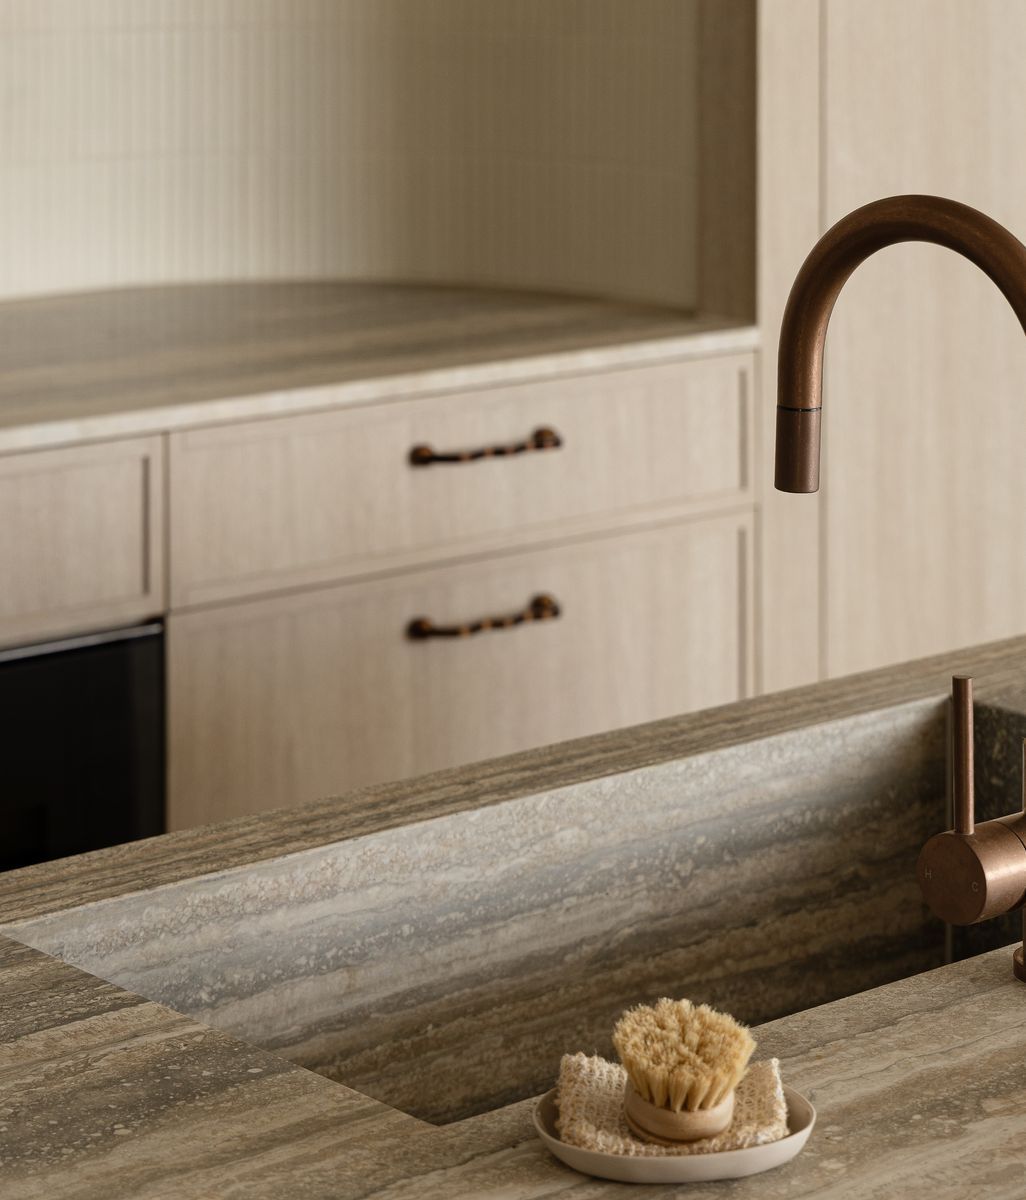
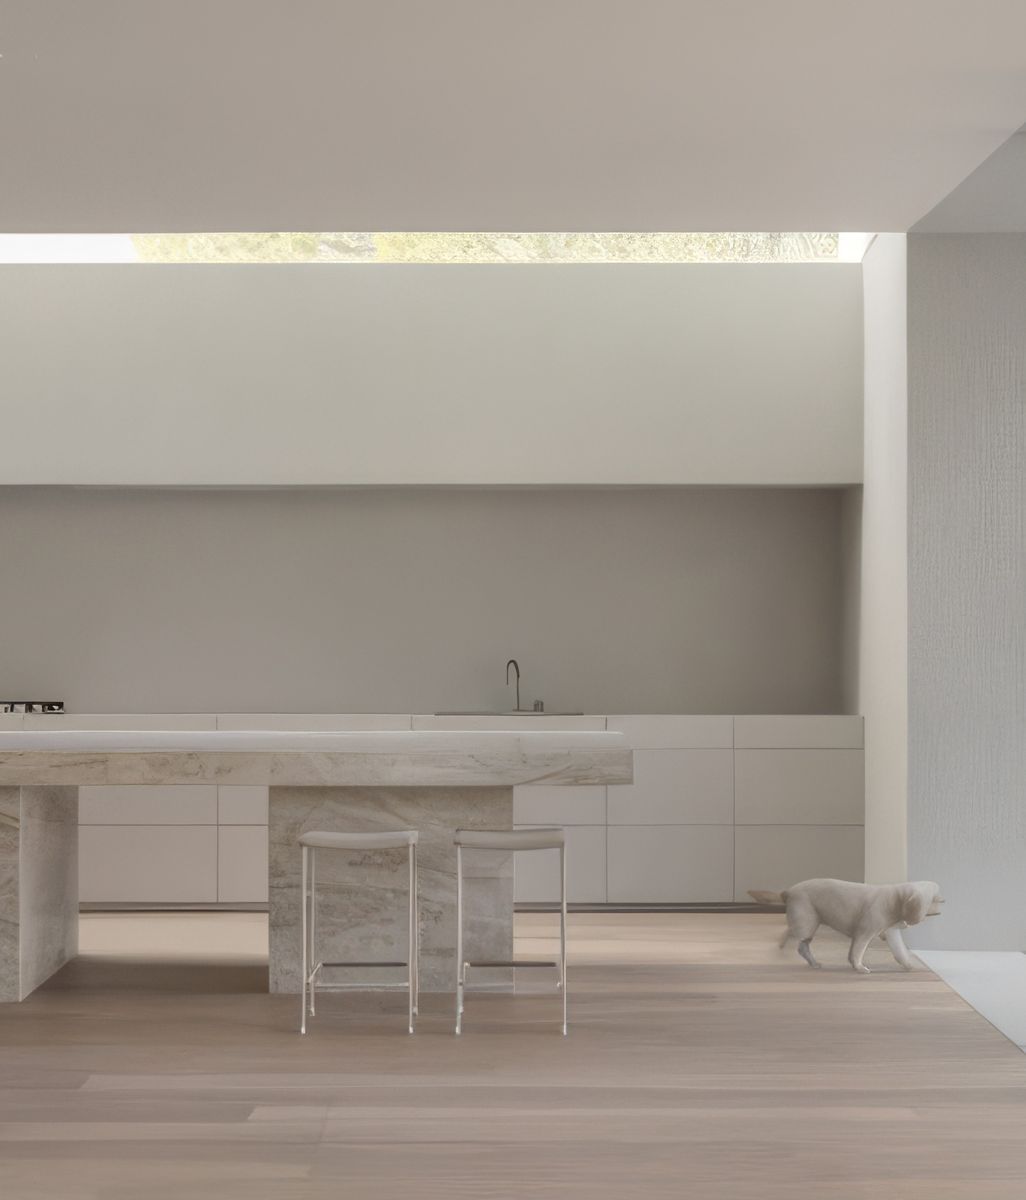
Eschewing the typical response, Rodan and Munro turned their attention to natural brass for the kitchen benchtop, which became the hero material of the project, a decision they didn’t have to try too hard to convince the client of. “Natural brass will patina and age, and there’s a beautiful metaphor of imbuing a piece of the owners in the home itself,” notes Rodan. “Given their love for entertaining, the marks made will speak to the things they do in the kitchen. You can see handprints, wine stains. Layer upon layer, the patina will evolve, and it has such a romantic feeling and a beautiful emotional connection.” Again, it comes back to a kitchen being so much more than a functional space. In this home, as in many, it is the living, breathing heart and soul of the home. 

Big on personality, not on size.

Despite its larger-than-life personality, the footprint of Soul House is relatively modest, occupying approximately 350m² across two levels. Once again, DKO rejected the typical inclination to extend the building to deliver more living space, choosing to work strictly within the existing footprint. Clever repositioning of internal walls and thresholds has resulted in a compact, human-scale space which, as Munro points out, ‘just feels so right’. 

Achieving this was by no means simple. “It’s always much easier to plan something that is bigger and rectilinear,” says Munro. “But because some of the spaces have been a challenge, they actually become that much more meaningful and feel that much more special because they have worked in a smaller footprint.” 

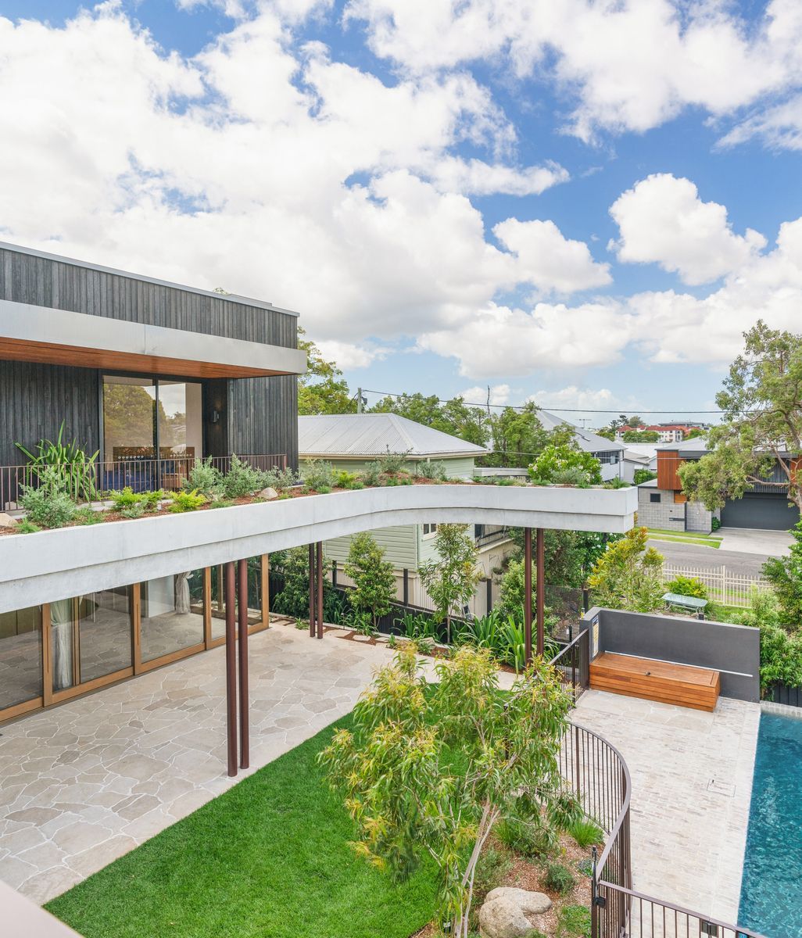
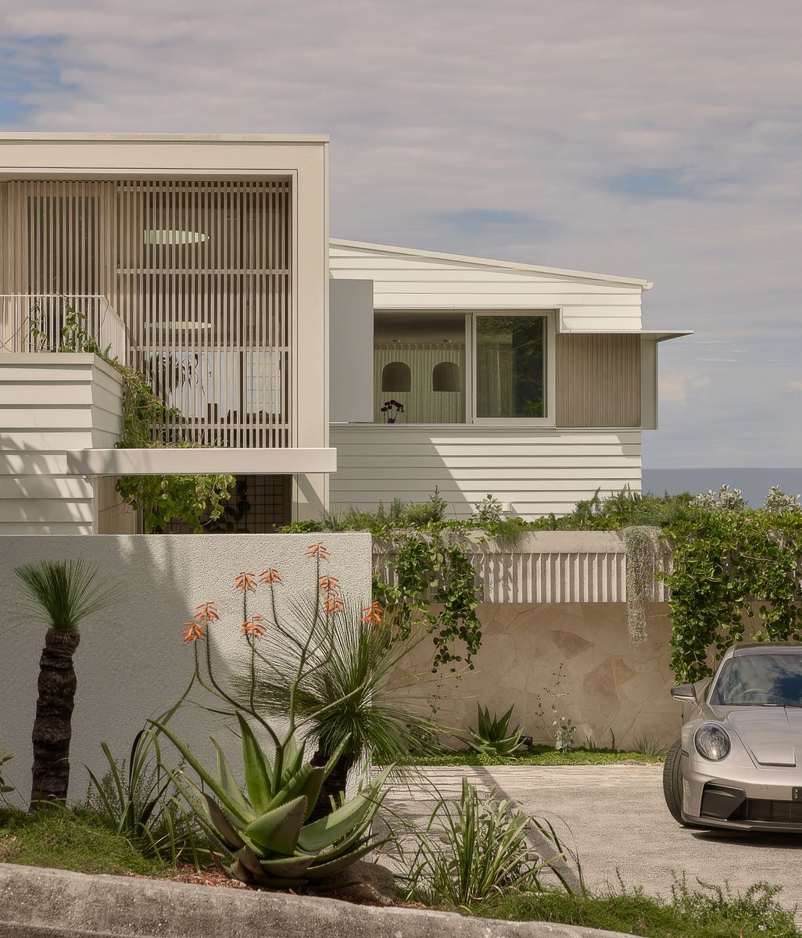
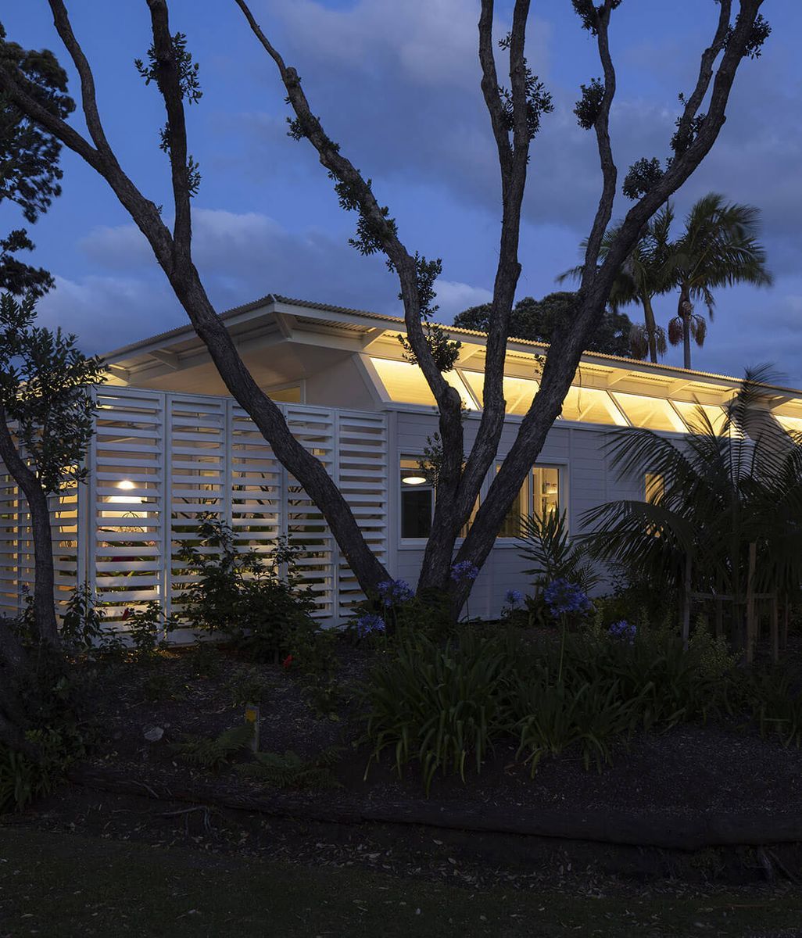
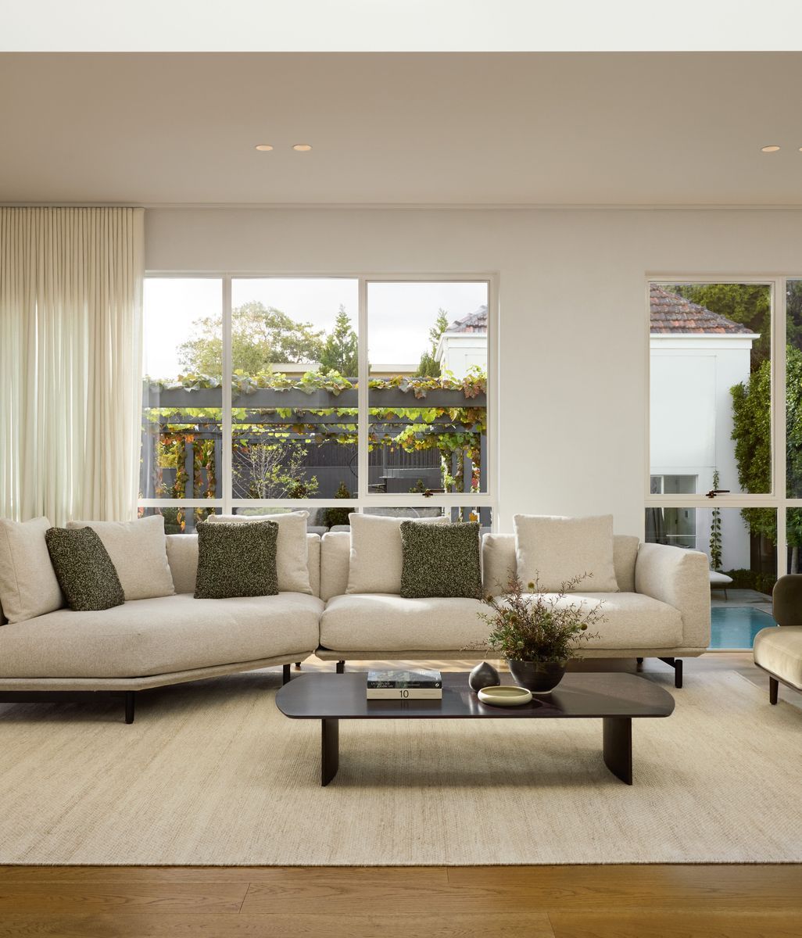
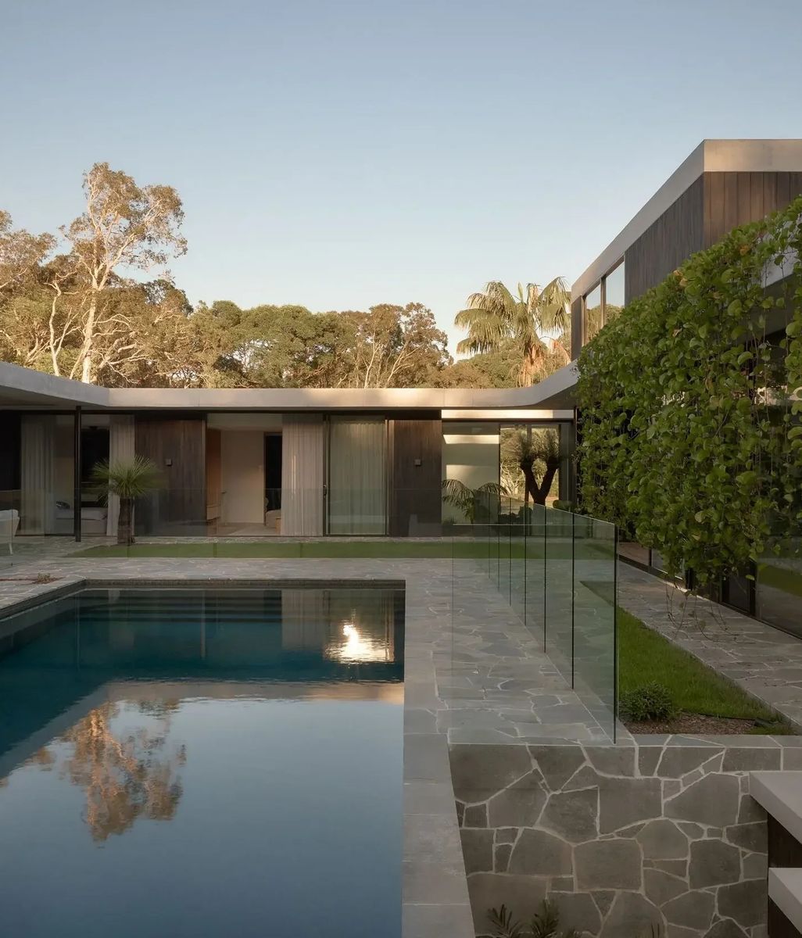
The carefully considered layout and spatial interactions between one space and the next means that from almost anywhere you stand you can see the rest of the house, with sightlines continuing to draw your eye out to the lush, established garden. With its jewel-like greens and sculptural foliage, the garden became another source of creative inspiration for the design team.

Rather than viewing the garden as distinct and removed from the interior world of the home, the team thought of it as a natural extension in a physical and conceptual sense. This is particularly evident in the onsen, which is saturated in deep greens drawn directly from the foliage just outside the window. 

While it feels like the natural approach to bathe a space dedicated to relaxation and restoration in greens and natural materials, it’s far less obvious to do so in a butler’s pantry. However, DKO has yet again taken an idea and ran with it to its fullest potential. “You open up the butler's pantry, which is finished in a spotted gum veneer, to discover this beautiful green inside,” says Munro. “We wanted to create another moment which connects you back to the outside, and also give really joyful moments of surprise and discovery.” No matter which way you turn, Soul House offers something more and something unexpected.

Balancing this sense of generosity, openness and discovery with spaces for the clients to retreat to after a long day, or a night of fabulous entertaining, gave Munro and Rodan another opportunity to lean into the deeply personal. “There was a nice duality to the clients; they love entertaining and also love retreating,” recalls Munro. “The kitchen is heavily focused on entertaining and their social lives, while the onsen and bathroom and bedrooms are about creating a feeling of sanctuary, recharge and privacy.” 

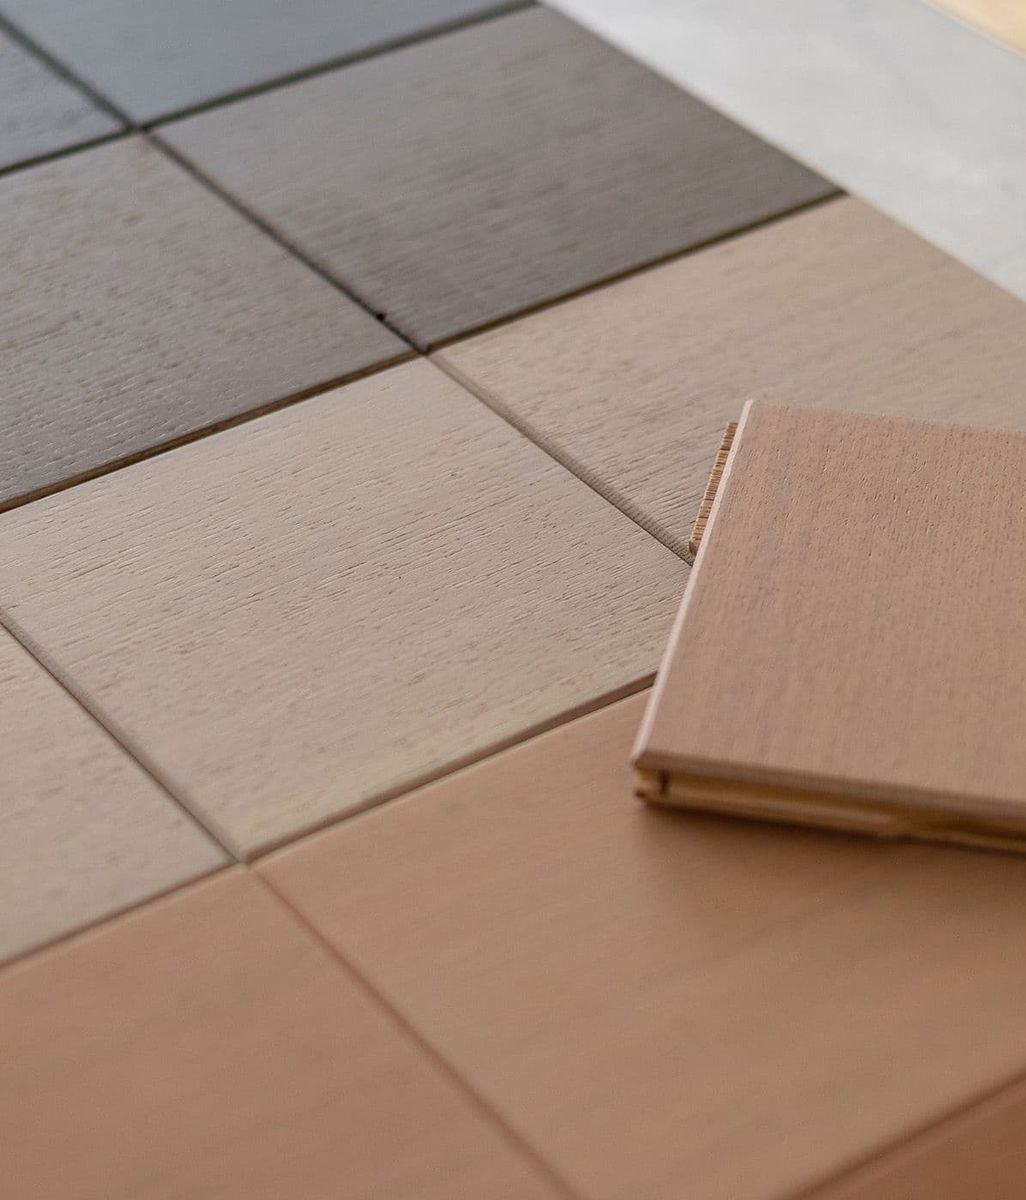
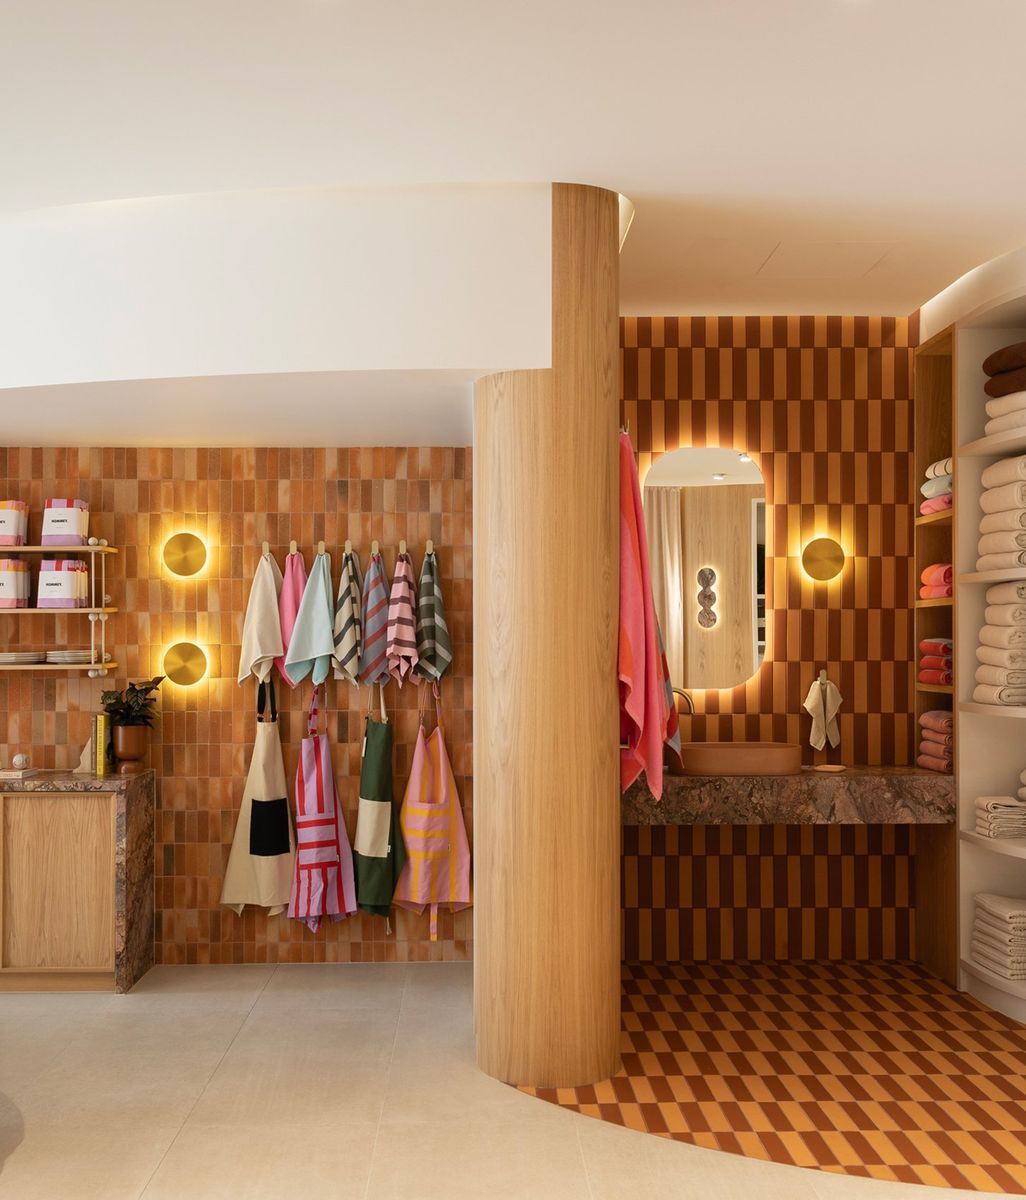
In this sense, the project is about the multiple facets of wellness. Every decision, from the calming colour palette and use of natural raw materials including handmade Japanese tiles, is about creating an environment that supports social wellness and connection together with the individual mental and physical wellbeing of every member of the family, including the cat. 

As a cat owner himself, Rodan was especially well equipped to solve every cat owner's challenge of where to put the kitty litter tray, a challenge which became his pet project. No pun intended. “You can't really see it, but in the second bathroom, there's a small hole in the cabinet door,” he says. “Inside the cabinet is the litter tray. Their cat can go inside, have a moment of privacy for himself, and the bonus is that you don't see the kitty litter tray and the scatterings are contained too.” 

This gesture of care and attention, in unison with every other deeply personal, thoughtful design decision, is what makes Soul House feel so complete. Its richness doesn’t come from scale, or from wiping the slate clean and starting again. It comes from paying close attention. Crafted to gather life in all its forms, from noisy dinners and late-night cocktails to quiet mornings, private rituals and the small fleeting moments, it is a home that will become more soulful over time, as the marks of a life well lived accumulate across its surfaces and become part of the story of the home itself. 

Discover more of DKO's projects on their profile. Explore more residential renovations infused with soul on ArchiPro

Like this Article?
Get in touch with DKO

Discover More Readingin Building & Renovating

Discover More Readingin Interiors

Discover More Readingin Materials & Craft

Discover More Readingin Timber

Discover More Readingin Tile

Discover More Readingin Melbourne

Discover More Readingin Design process