Transportable, but far from off-the-shelf

featuring ample

ample logo

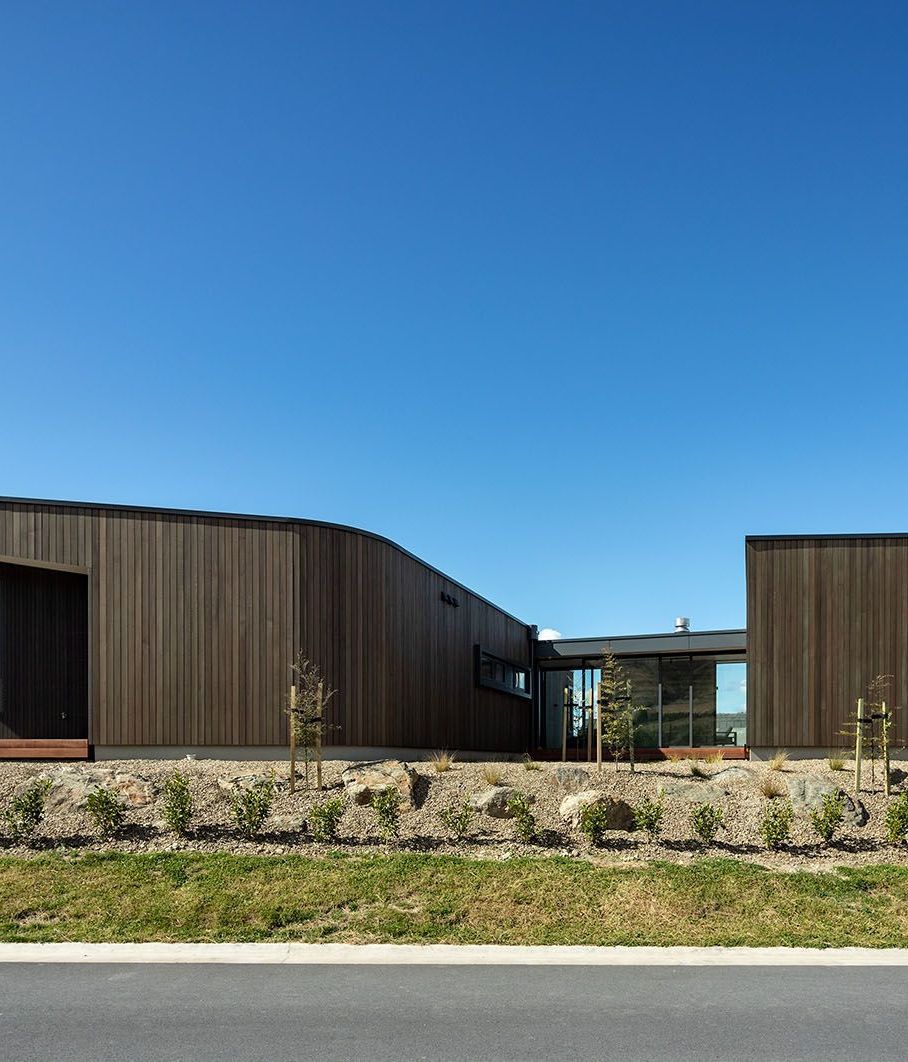
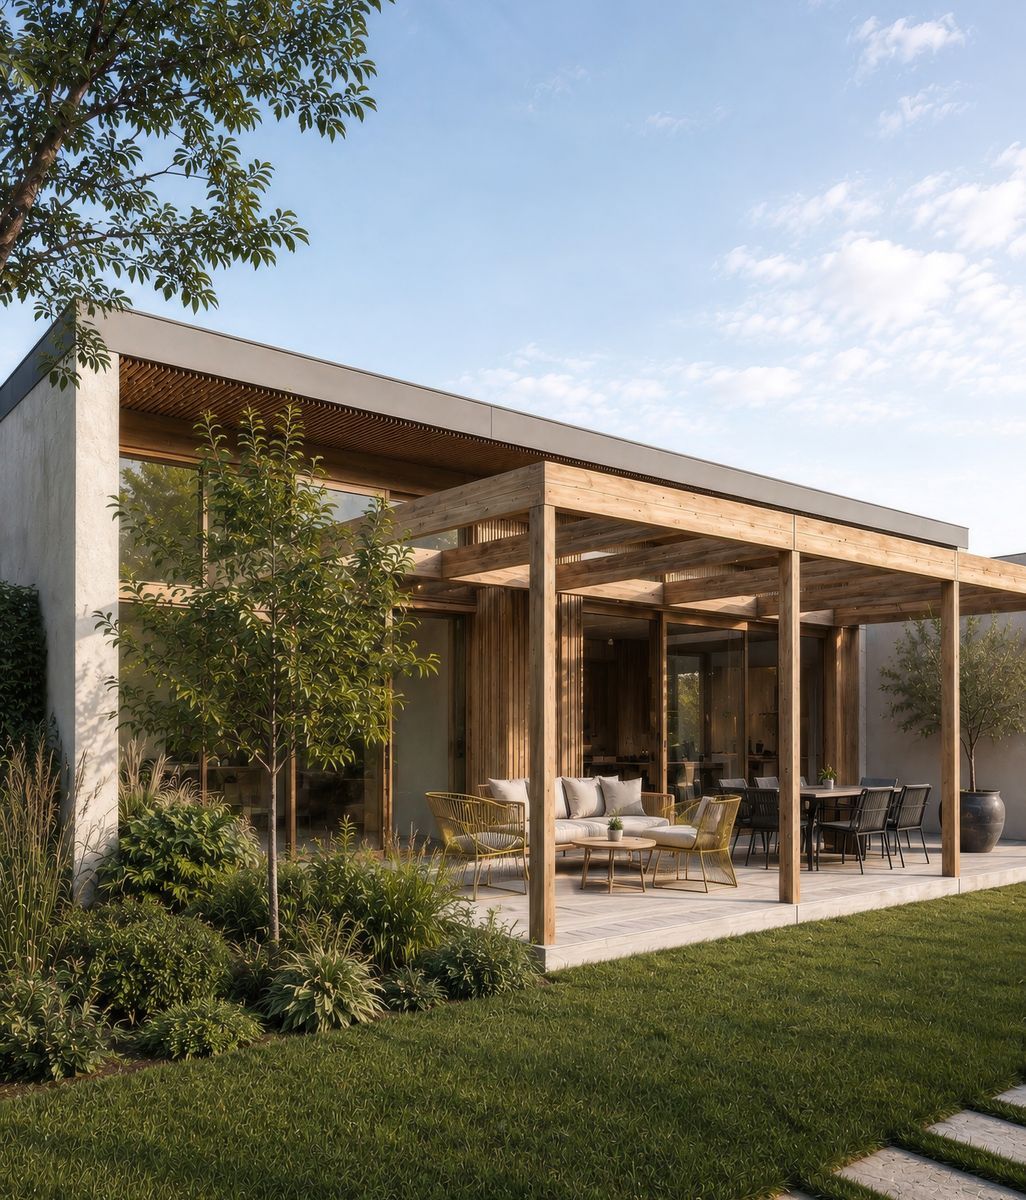
There is a difference between a building that can be transported and one that feels designed to belong. New to ArchiPro, Ample is an Australian designer and manufacturer creating transportable homes, studios, saunas, retreats and commercial spaces with an emphasis on architecture, craftsmanship and materiality.

Visit Website

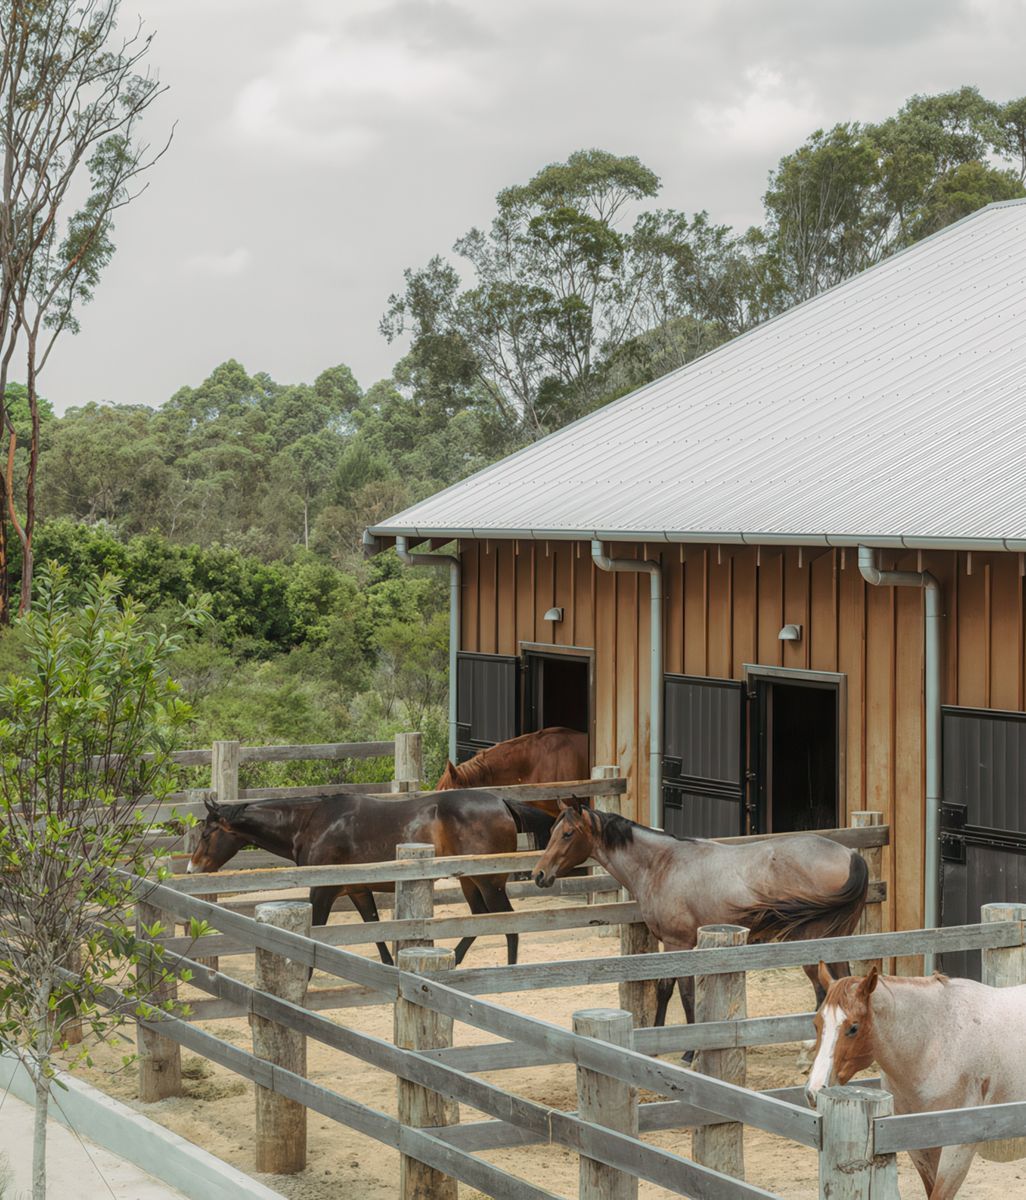
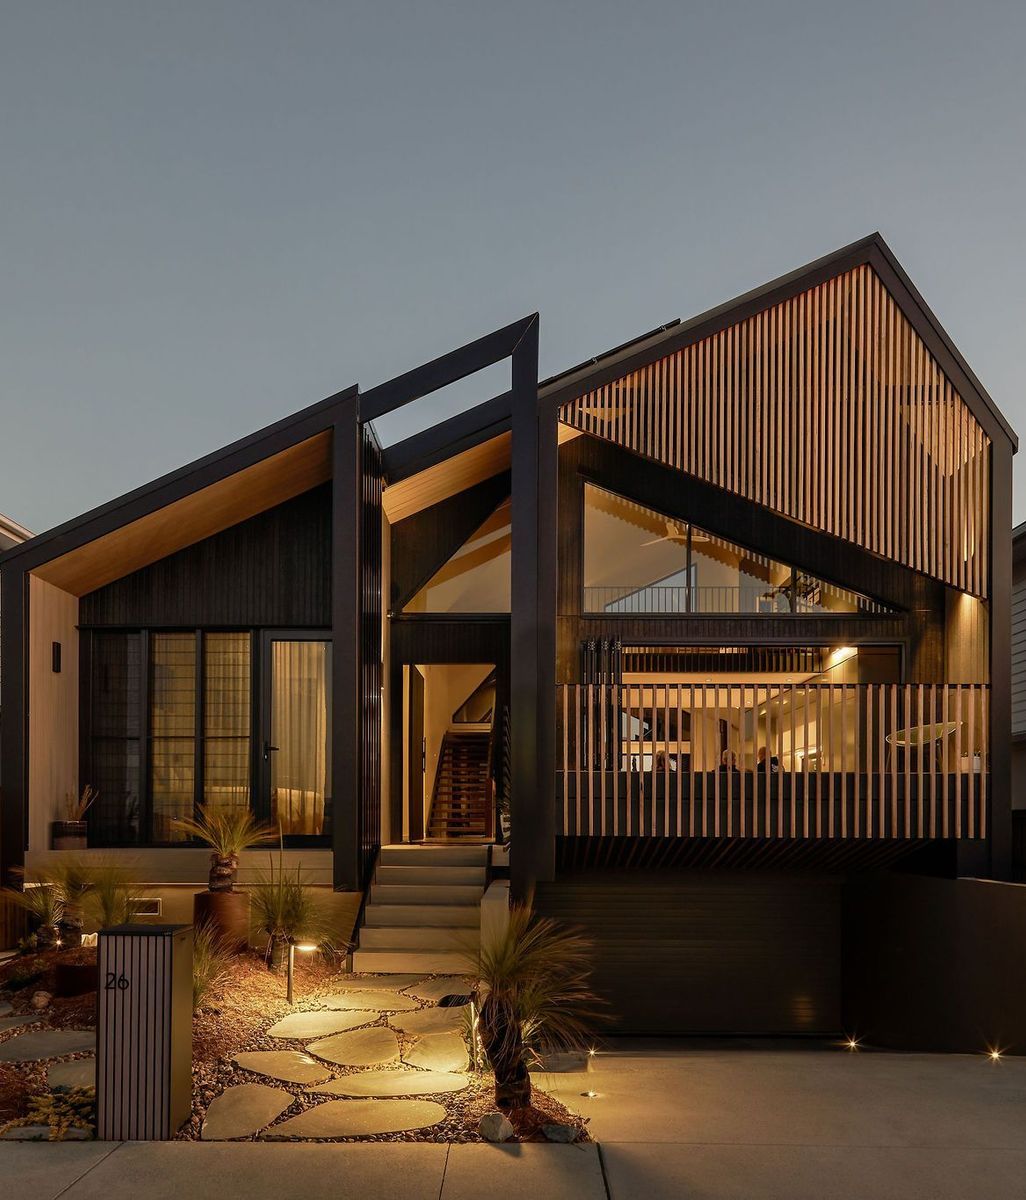
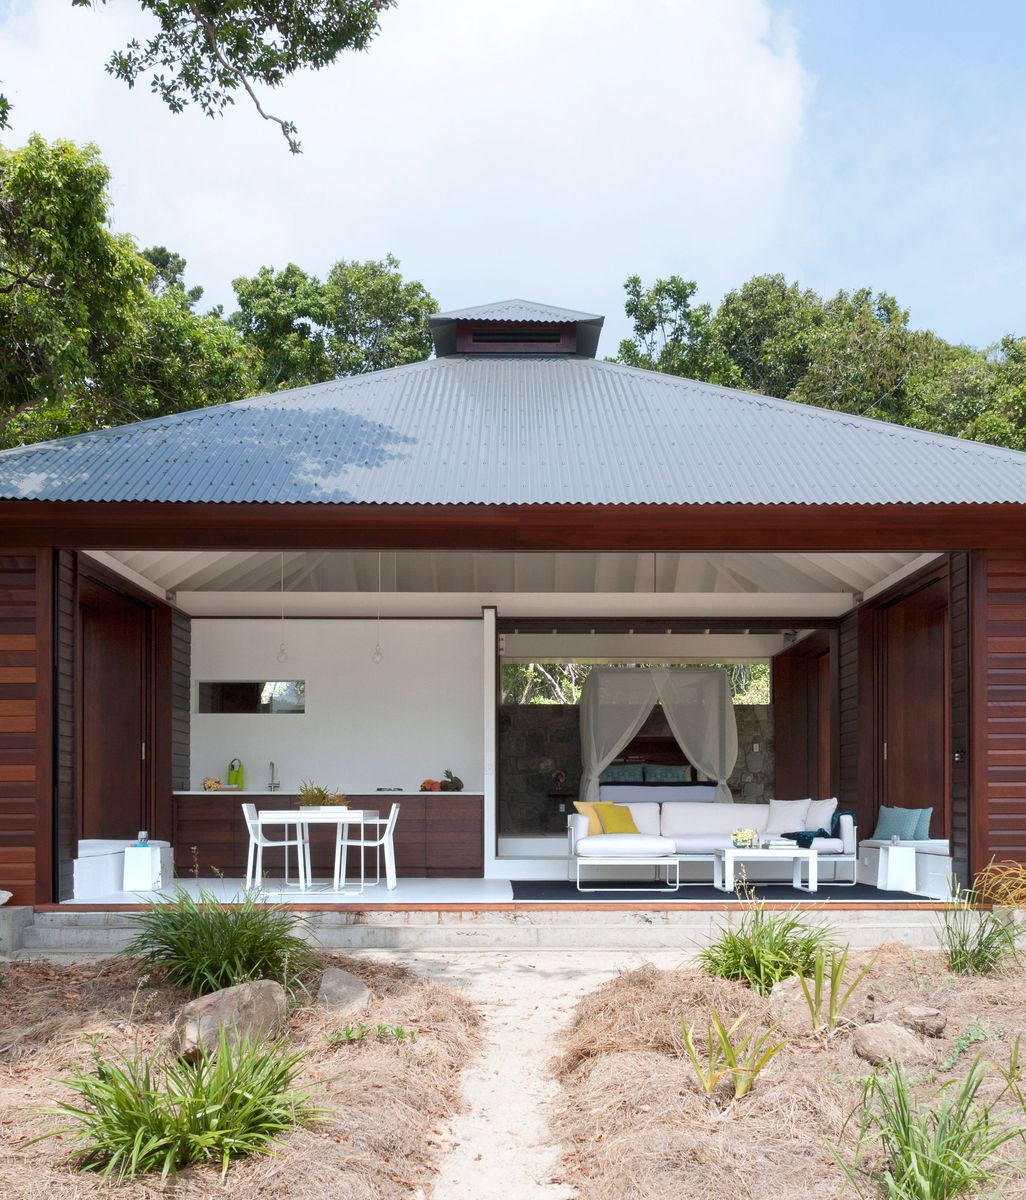
Working with Agents of Architecture, Ample brings architectural design and in-house manufacturing together, developing each space around its purpose, its setting and the way it will be used. The result is a different proposition to standardised modular construction: buildings that can be designed, built and finished off site, without looking or feeling mass-produced.

Made, not merely assembled

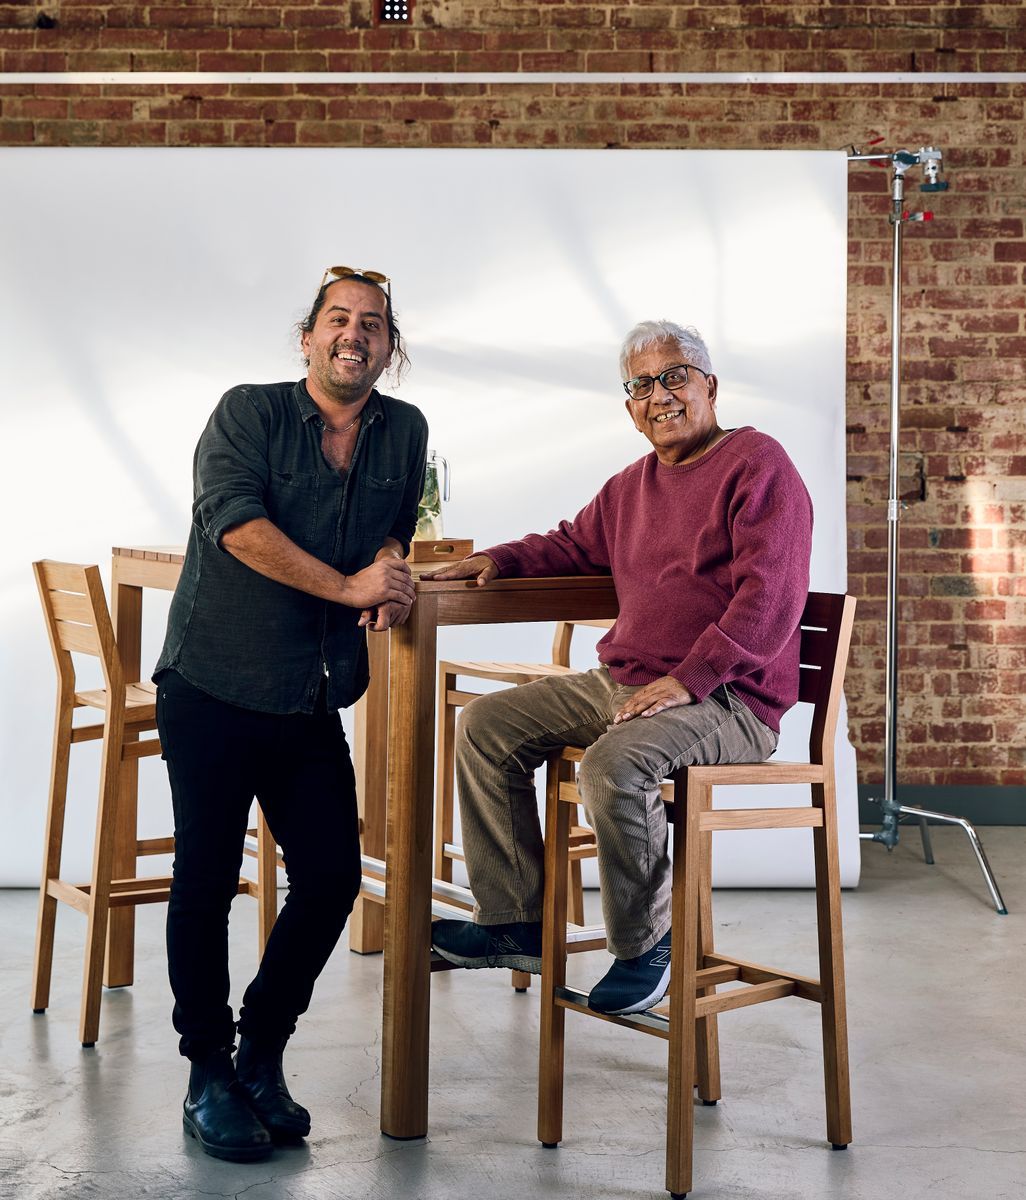
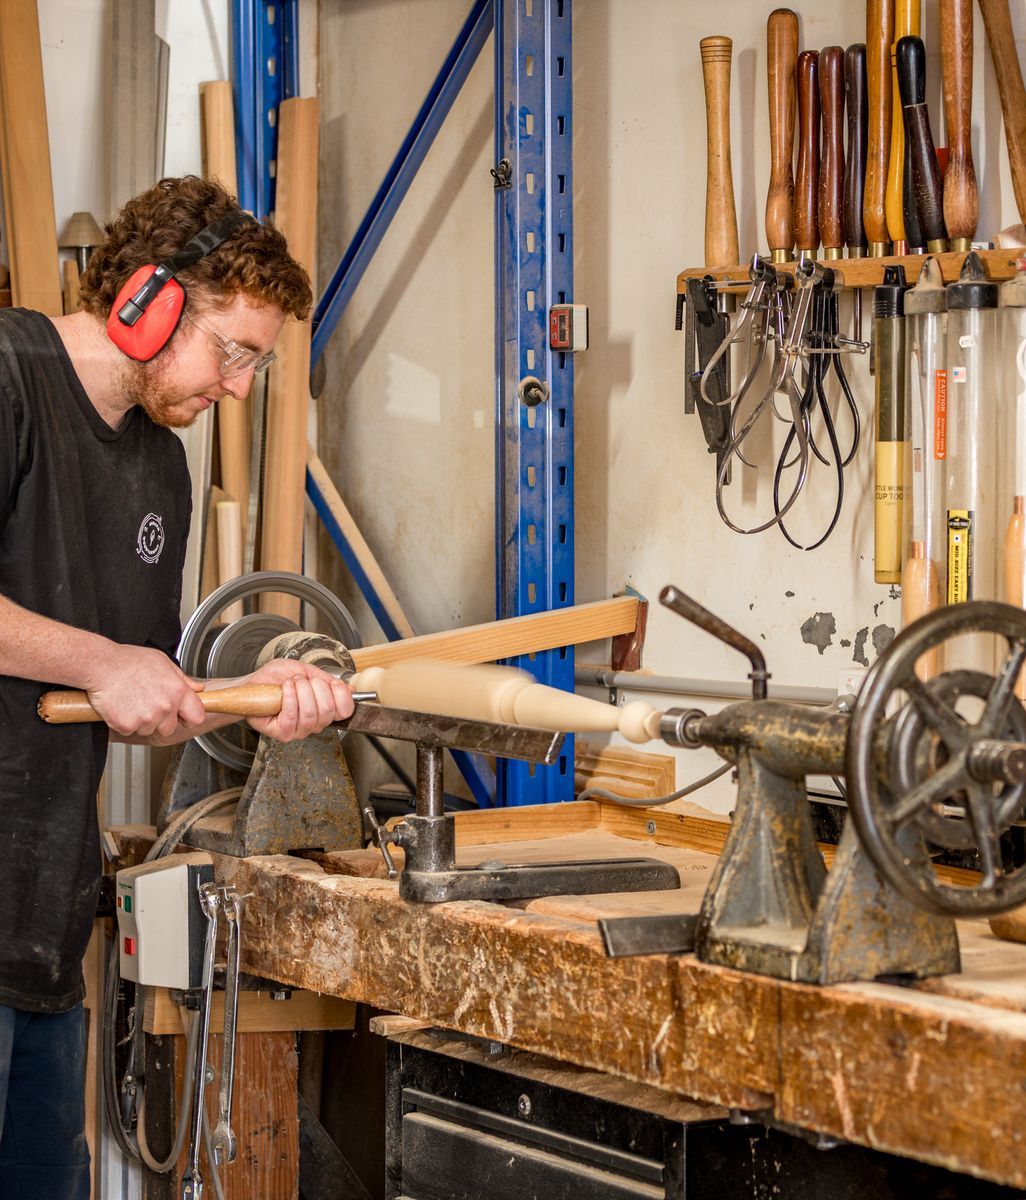
Ample's point of difference is in the level of detail. Each project can involve thousands of hours of design, fabrication and finishing, with the manufacturing process allowing the team to make bespoke elements rather than relying solely on off-the-shelf components.

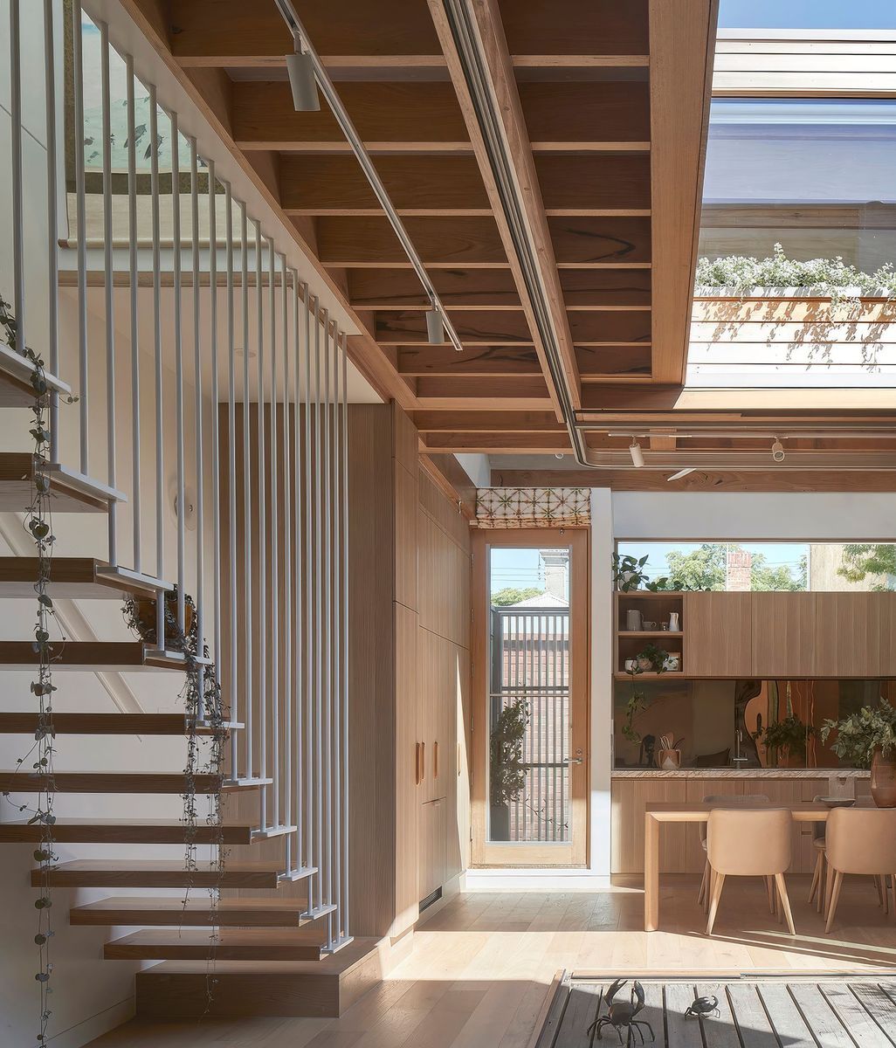
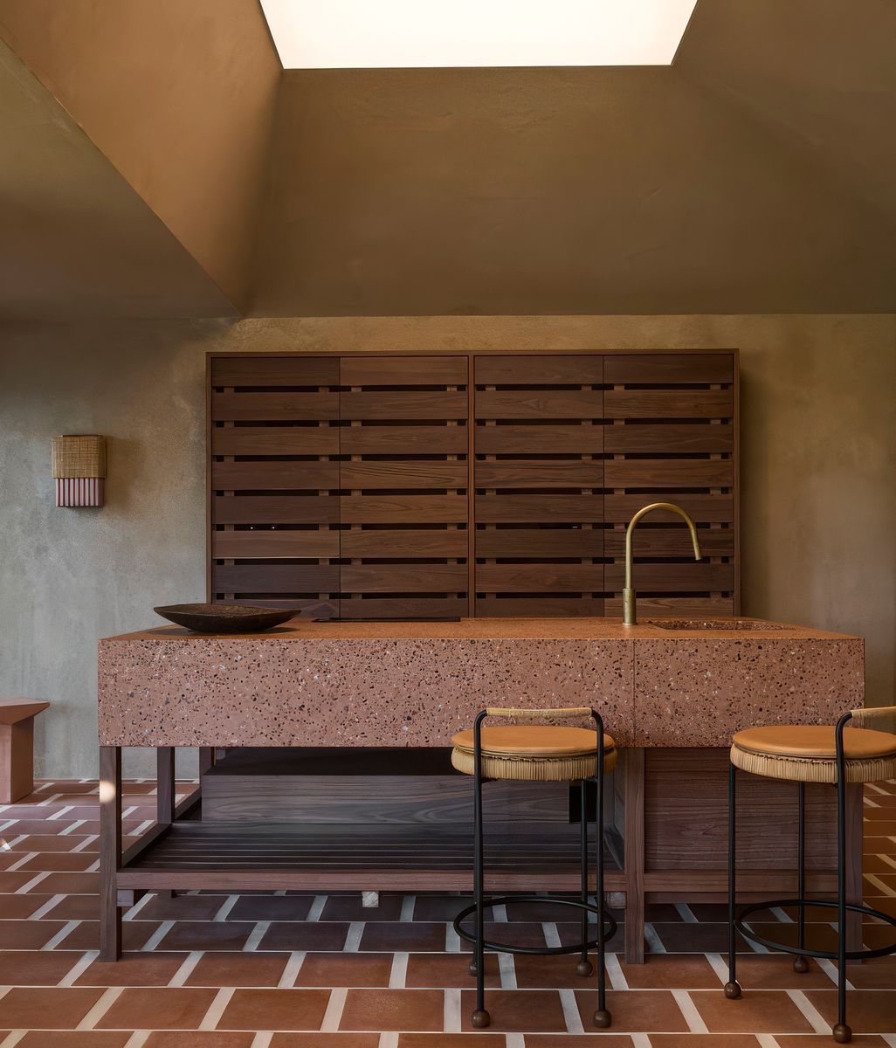
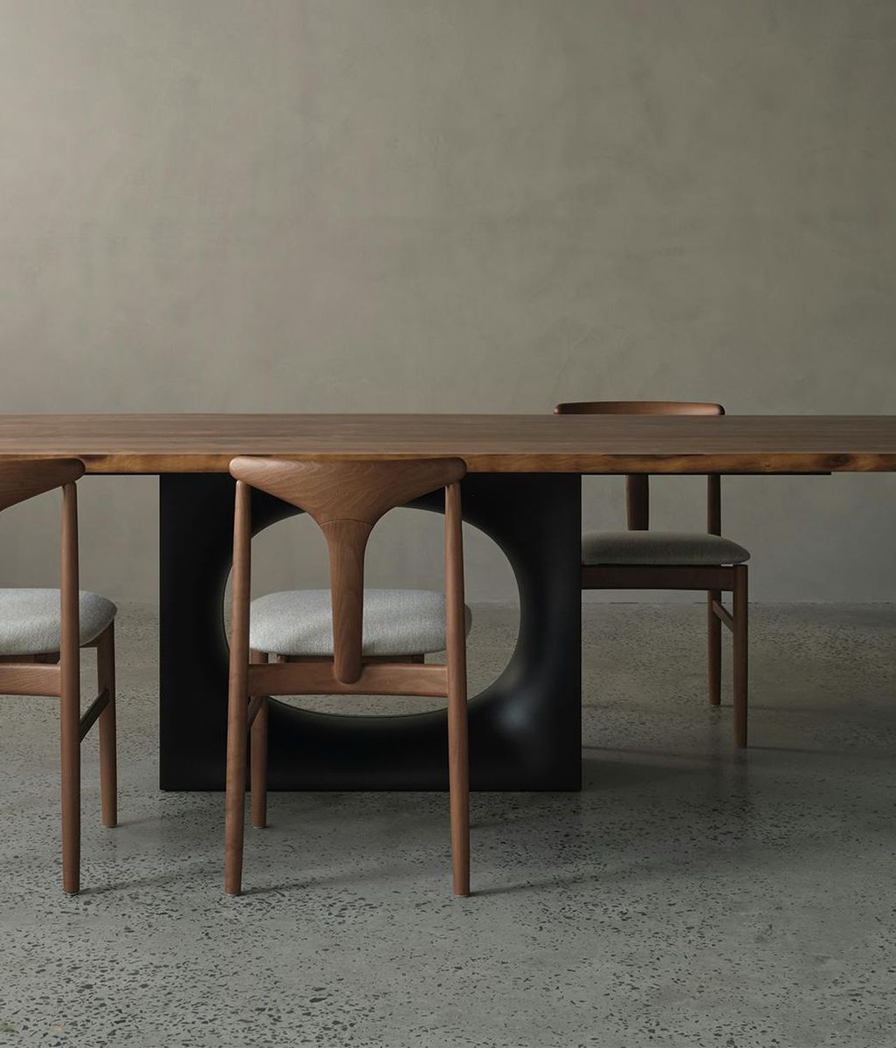
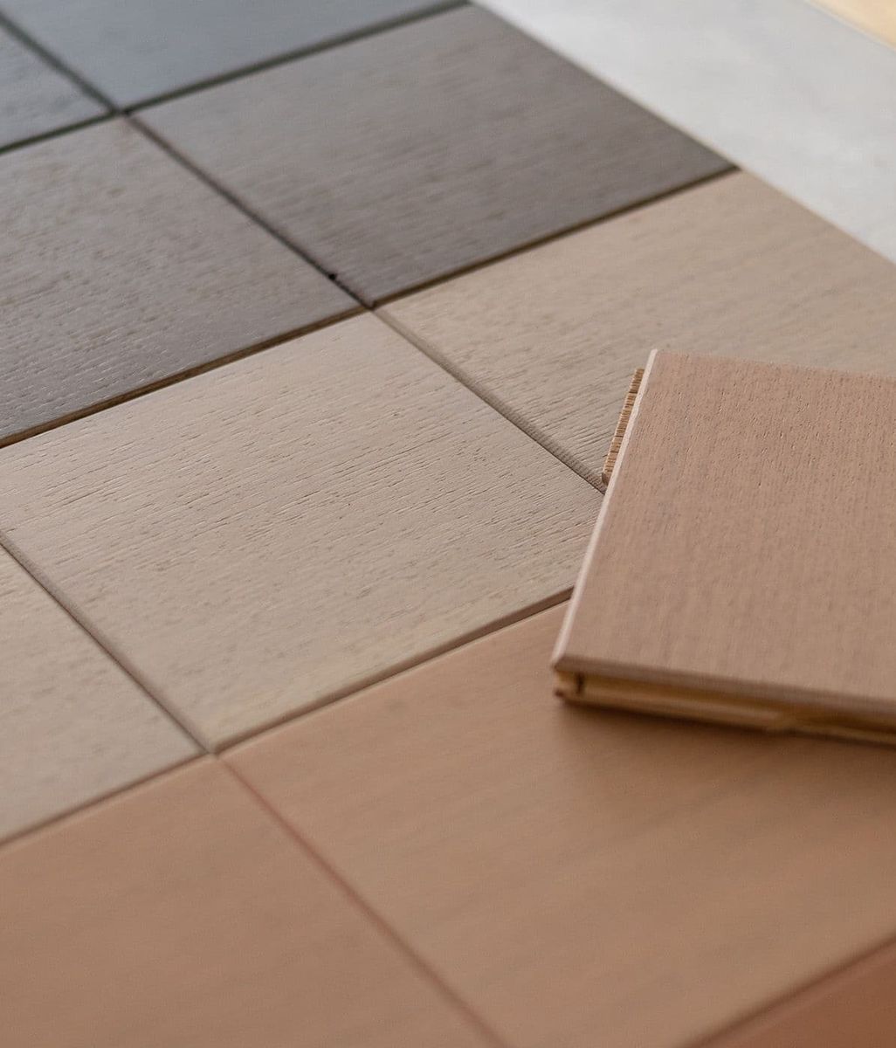
That might mean shaping a custom light fitting, handcrafting a door handle or developing a particular joinery detail to suit the space. Materials are similarly considered, with CLT timber, hardwood, steel and stone forming the basis of a palette designed to feel tactile and enduring.

The buildings are constructed in a controlled off-site environment before being transported to their final location.

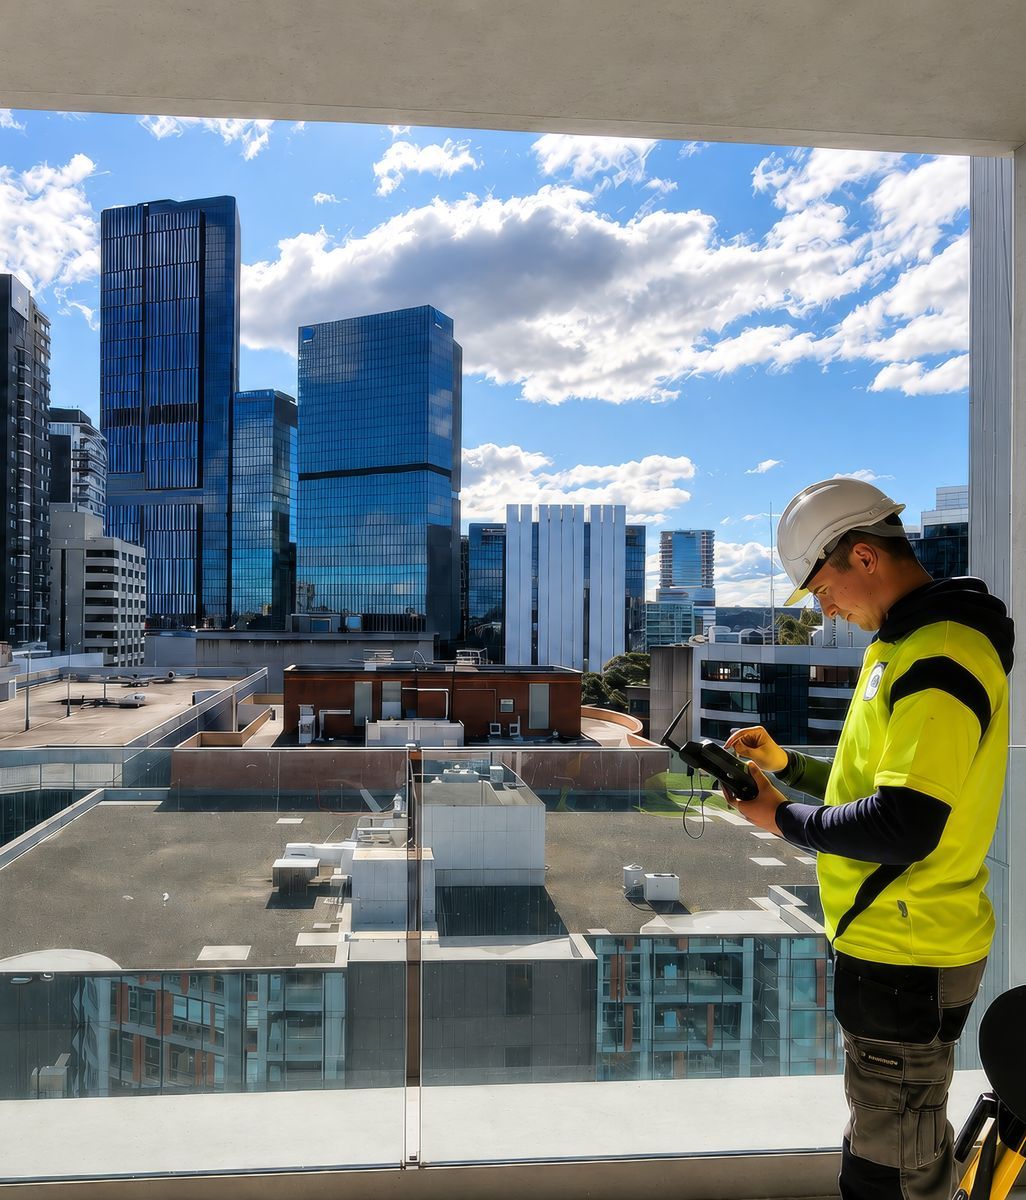
Ample will also manage the approvals process on your behalf and work in with your site team, creating a more complete service from initial design through to installation.

Watch: Stella the Stargazer, Stella demonstrates Ample's approach to compact transportable spaces, combining a carefully considered material palette with adaptable design and a strong connection to the landscape.


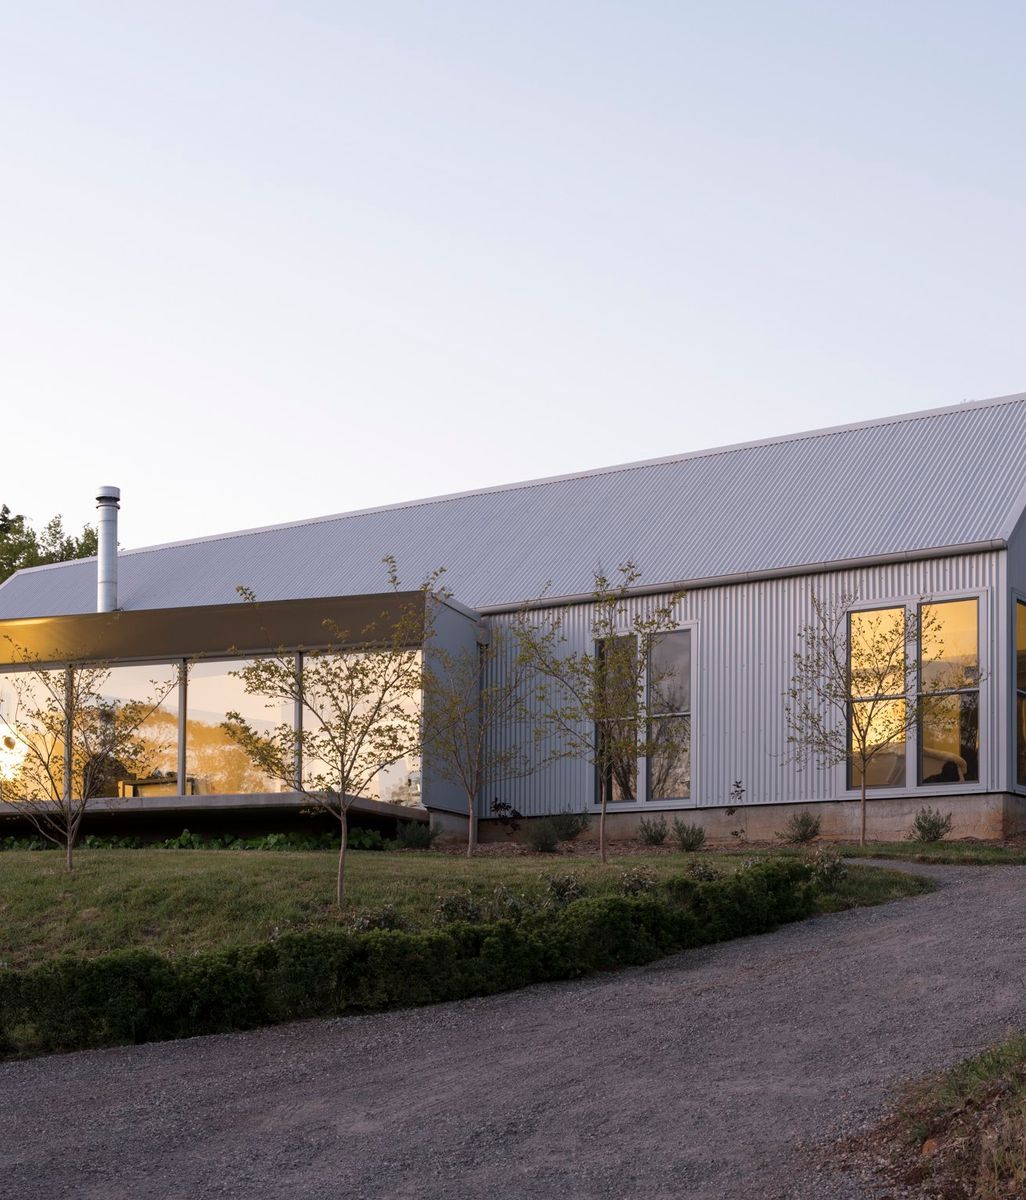
Designed for off-grid living, Stella combines a salvaged tin-shed exterior with a carefully resolved interior, including a movable dining table and a queen-sized bed that rolls out beneath the open sky.

Rather than treating a smaller footprint as a limitation, the project uses movement, light and connection to the outdoors to make the space work harder. It is a useful introduction to the thinking behind Ample: transportability is a practical part of the building, but it does not dictate the design.

Designed for what you actually need

That philosophy extends across Ample's collection. The Little Fella is a modular system that can operate as an art studio, home office, guest space or retreat, with multiple pods able to be combined as needs change. The Brumby similarly takes a compact footprint and adapts it for uses including guest accommodation, a studio, home office or wellness space.

For longer stays, The Weekender and The Retreat introduce larger living areas, bedrooms, kitchens and outdoor connections, while Brydie places greater emphasis on exposed structure and raw materiality.The collection also extends into more specialised spaces with the Sauna Pod / Bath House.
For projects that need something beyond the established designs, Custom Builds starts with a blank canvas. Floor plans, materials, finishes, colours and exterior treatments can all be developed around a specific brief, with the design and manufacturing process carried out by Ample and Agents of Architecture.

Materials are part of the architecture

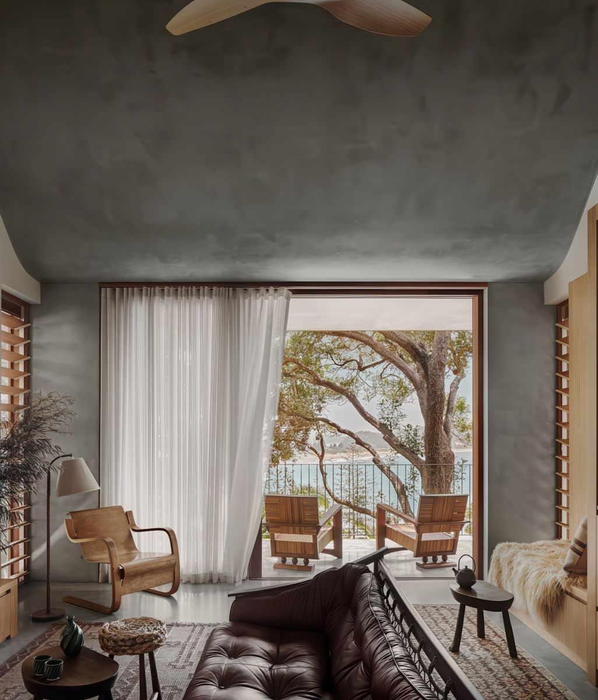
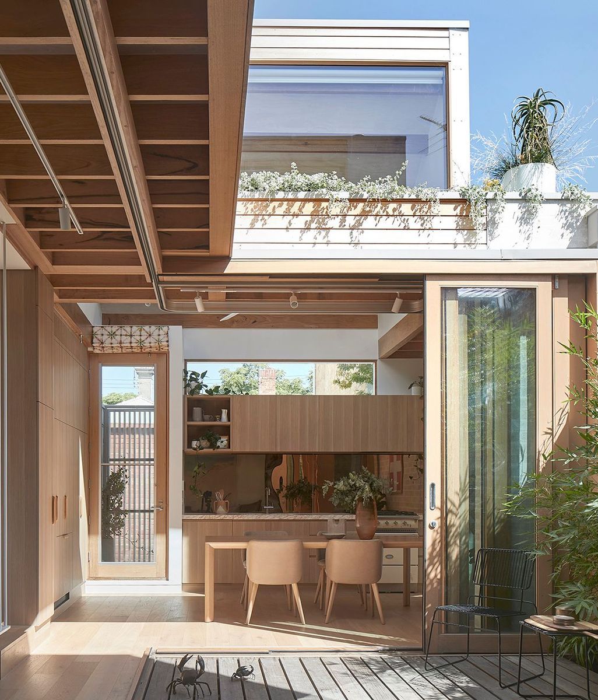
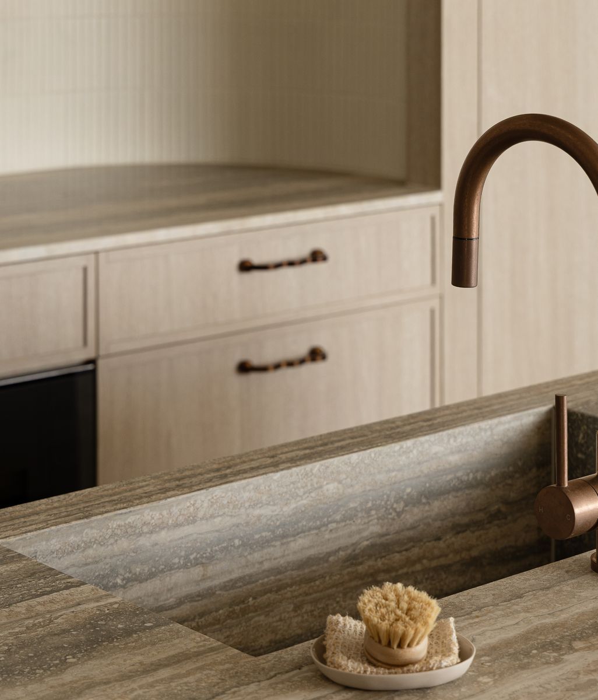
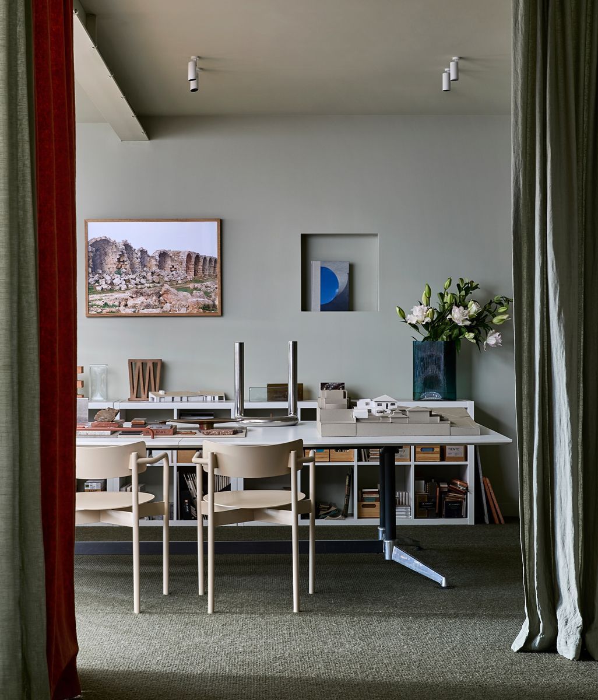
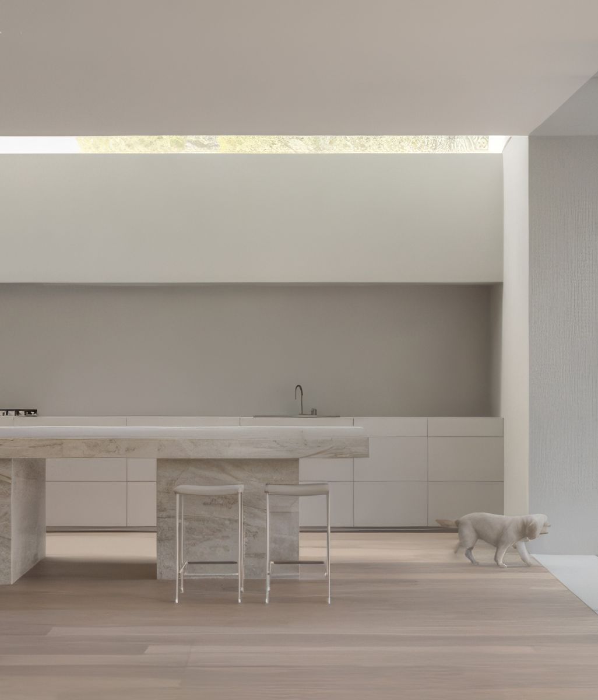
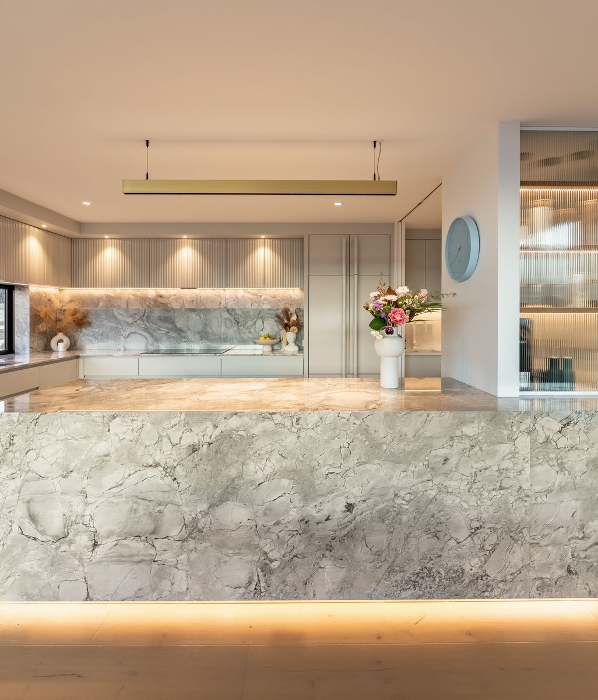
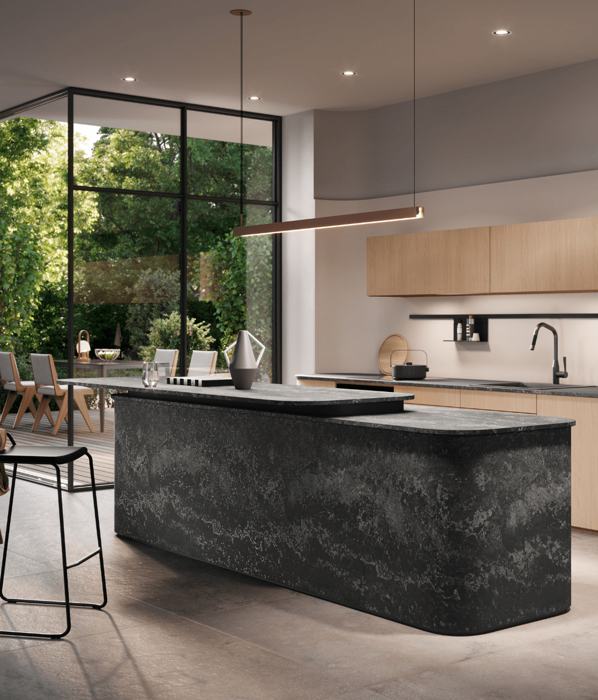
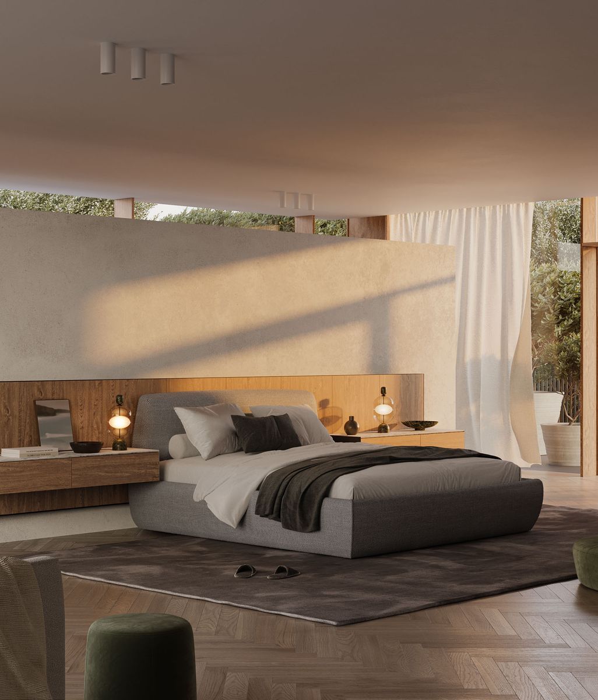
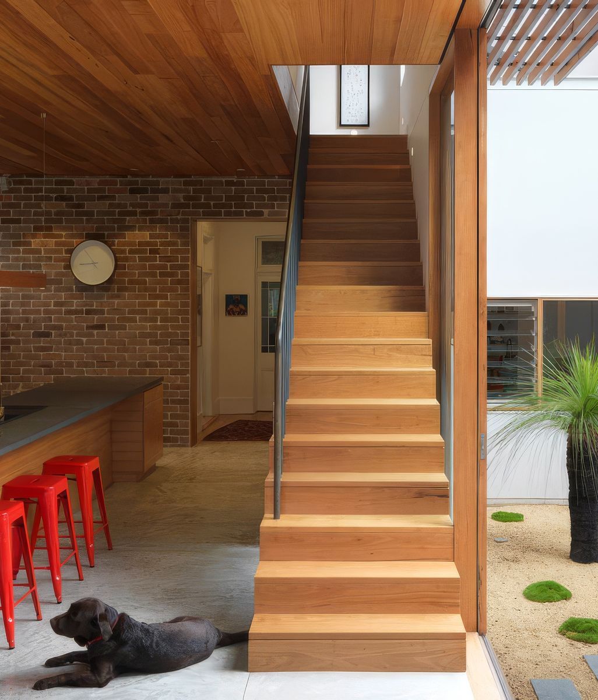
The same meticulous attention to detail carries through to the interiors. Exposed CLT walls and ceilings allow the structural material to remain visible, while timber joinery, raw steel, toasted cork and basalt bring texture without relying on layers of applied finishes. Hand-crafted benchtops, bespoke joinery and custom lighting add another level of detail.

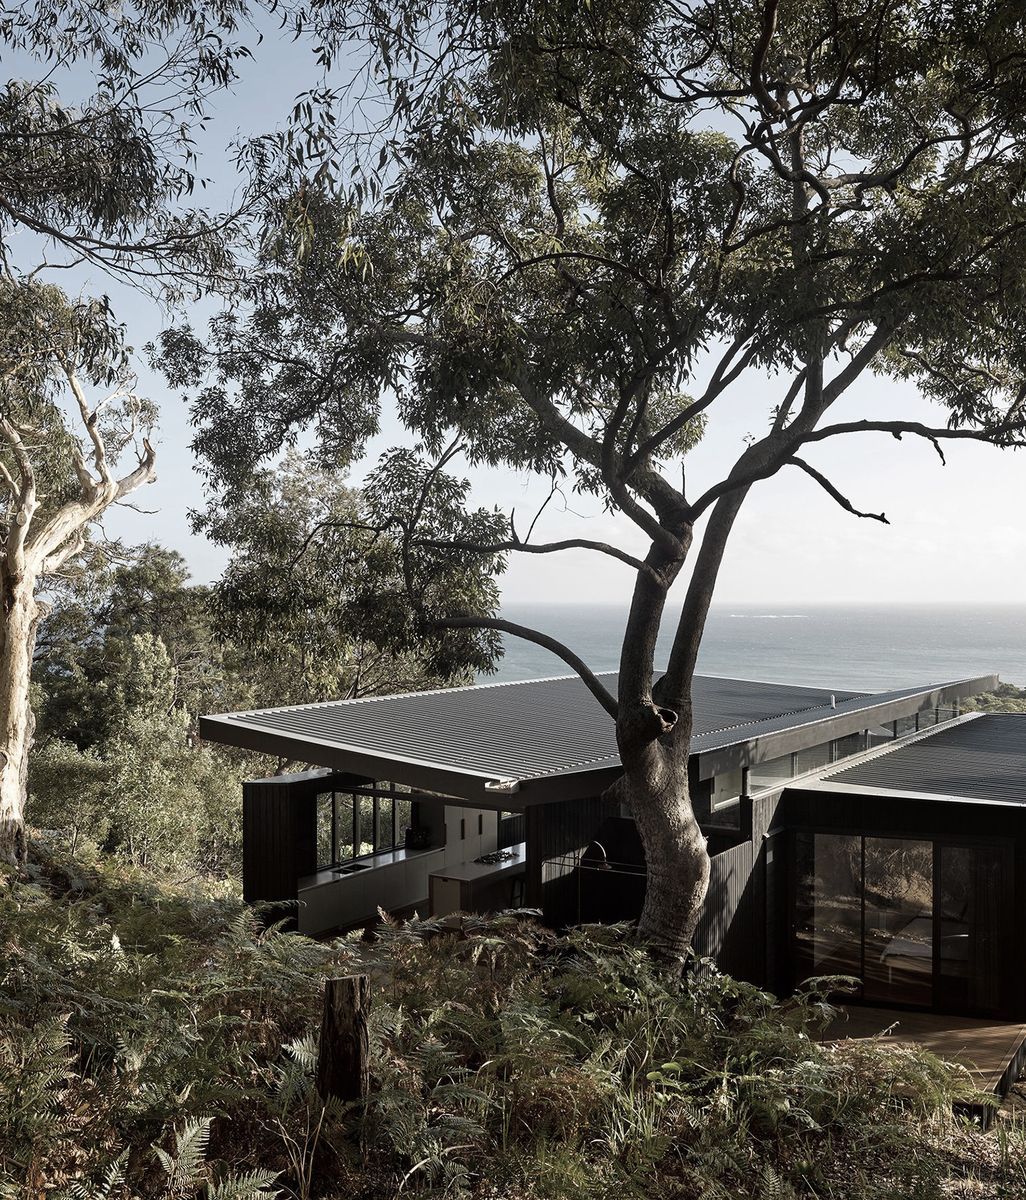
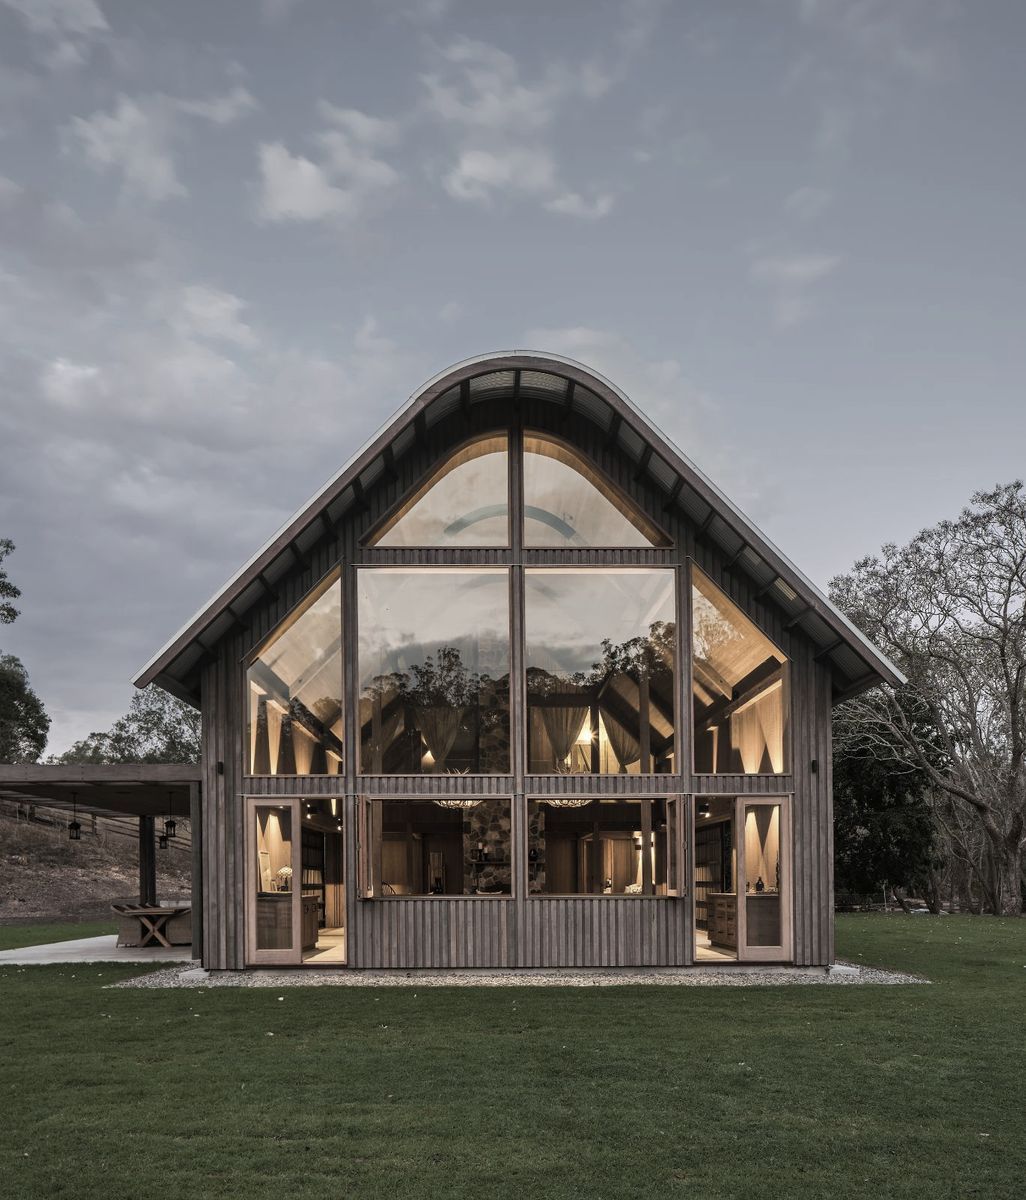
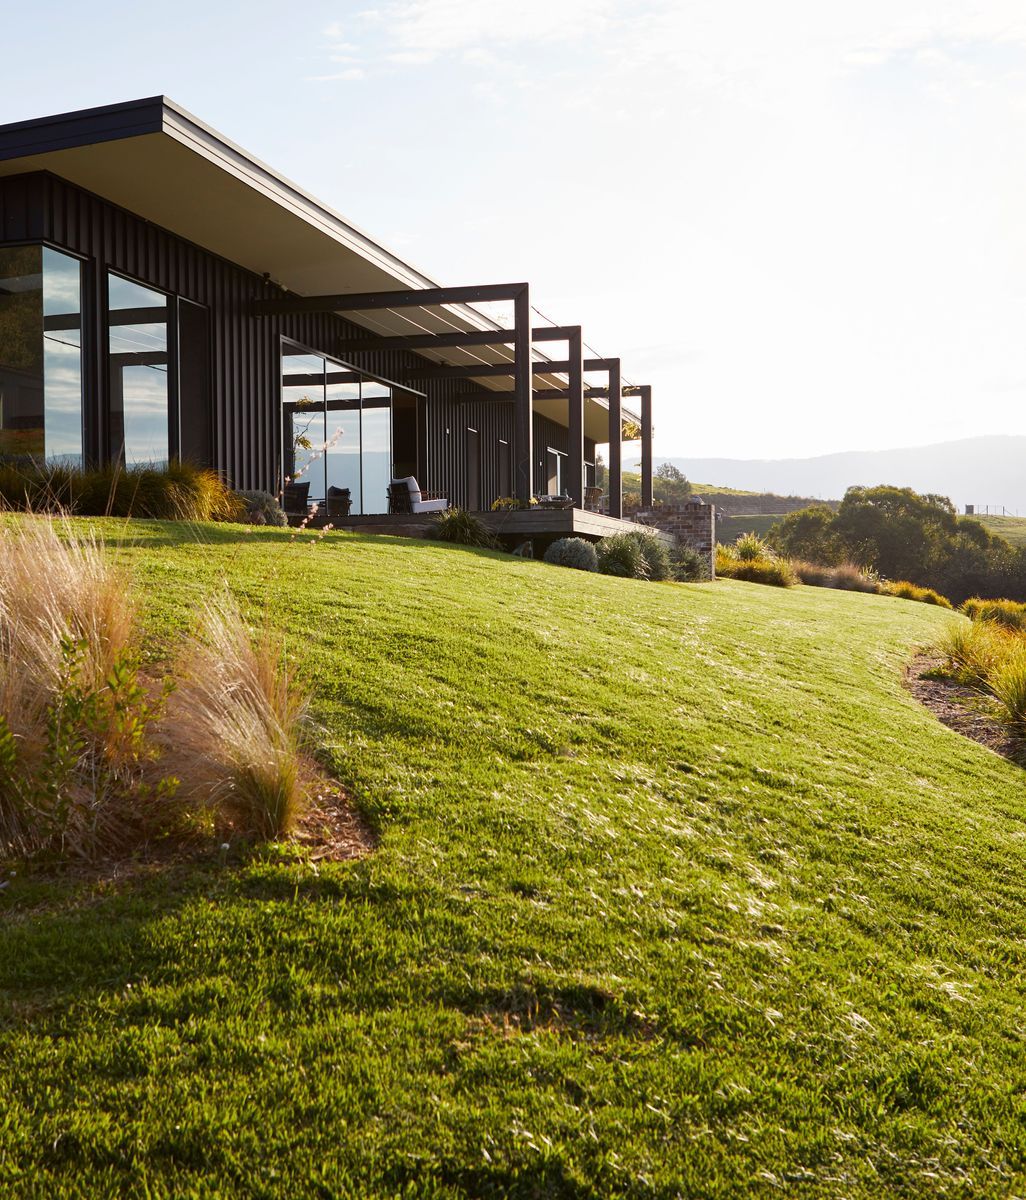
Externally, galvanised corrugated steel, ship-lapped hardwood and Corten steel offer different ways for a building to sit within the Australian landscape, with each selected for both performance and appearance.

This is ultimately what makes Ample interesting: the transportable element is only one part of the proposition. The real focus is on creating a space with the same consideration you would expect from a permanent architectural project.

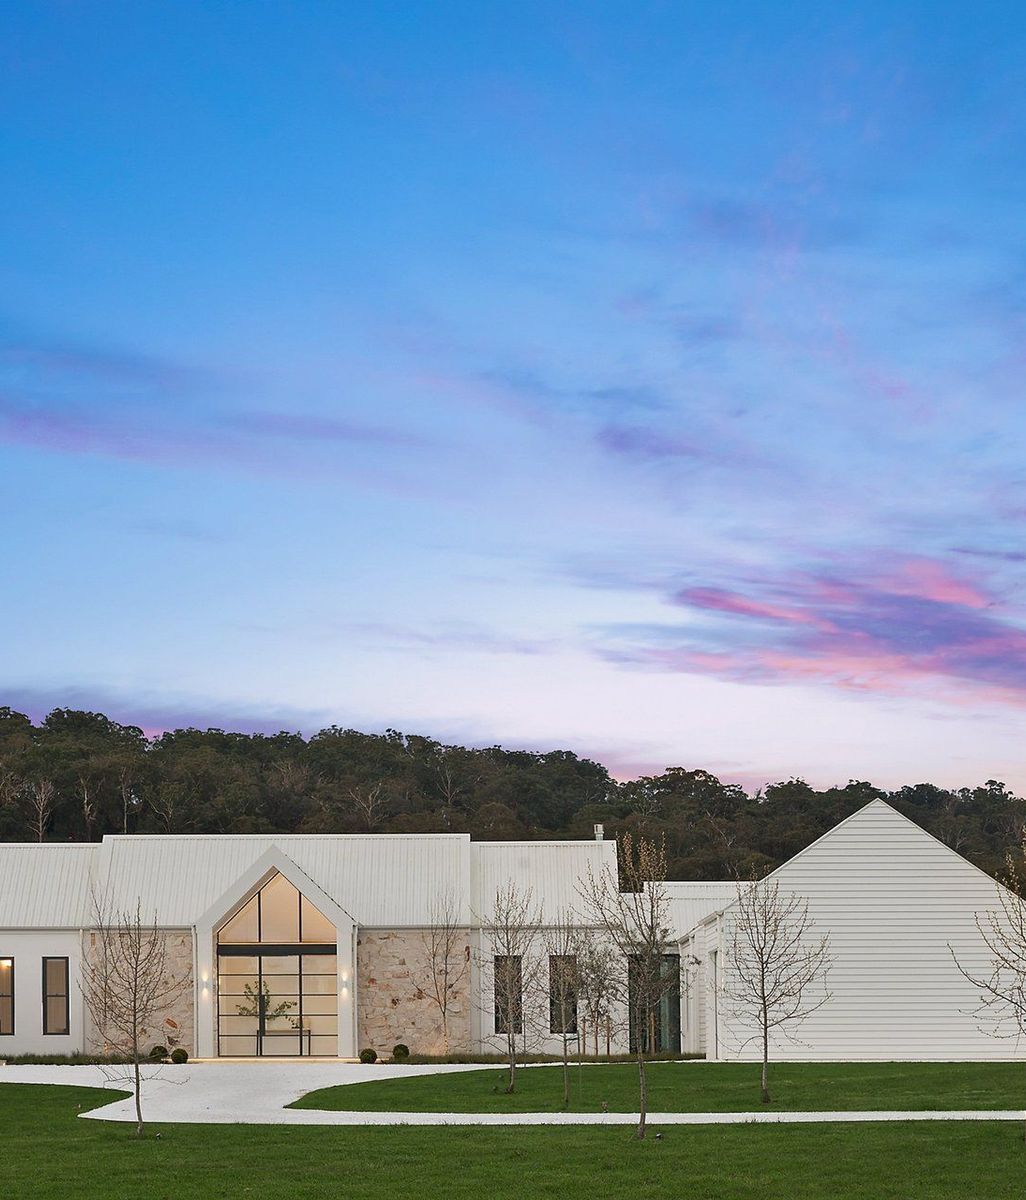
For a homeowner, that might mean a guest retreat that feels like a natural extension of the main house. For an architect, it might be a studio, accommodation, wellness space or other building developed in collaboration from the outset. Ample can work from its existing designs or start again from a blank sheet, bringing the design and making process together under one roof.

Now on ArchiPro, Ample offers architects, designers and homeowners another way to approach transportable construction: with greater flexibility, more considered materials and a level of craftsmanship that begins long before the building reaches the site.

Like this Article?
Get in touch with ample

Discover More Readingin Ideas & Perspectives

Discover More Readingin People & Practice

Discover More Readingin New build

Discover More Readingin Beach house

Discover More Readingin Timber

Discover More Readingin Design process

Discover More Readingin Project collaboration