The carefully choreographed reveal: Hanby Residence by Adam Kane

featuring Adam Kane Architects

Adam Kane Architects logo
  • 17.7K profile views
  • 1 save

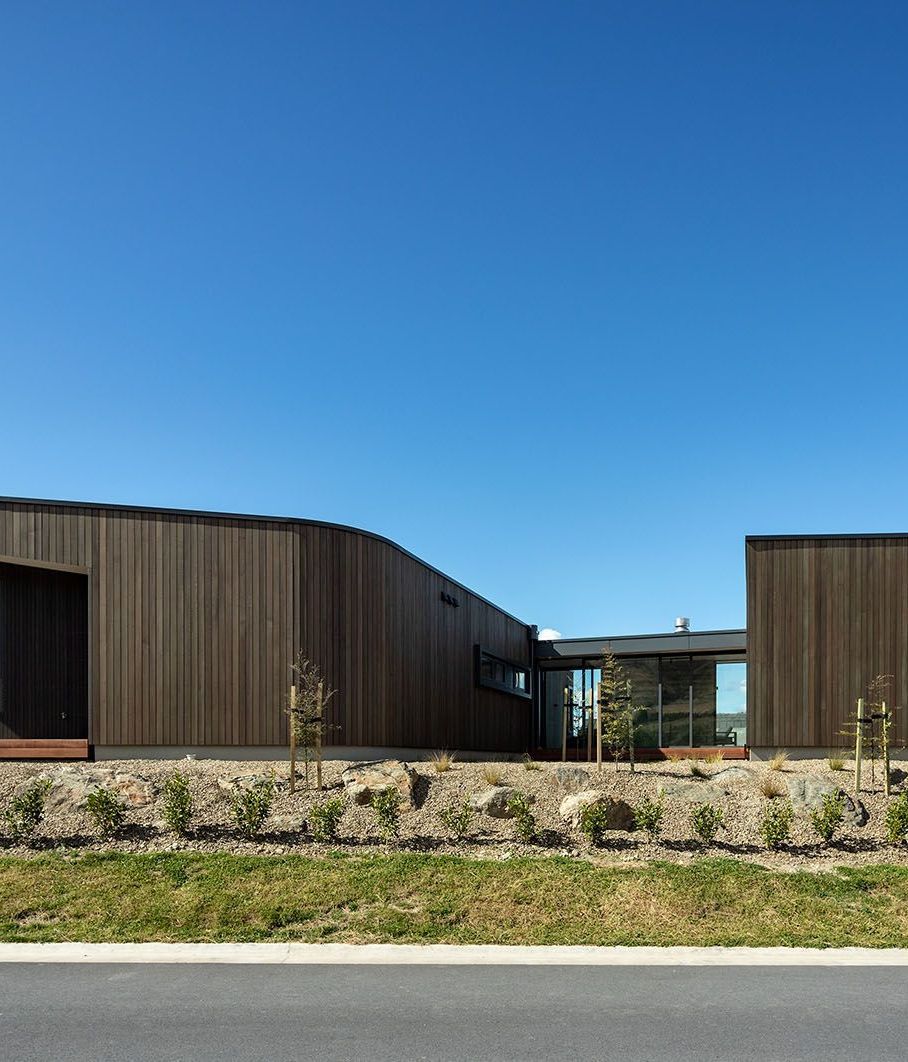
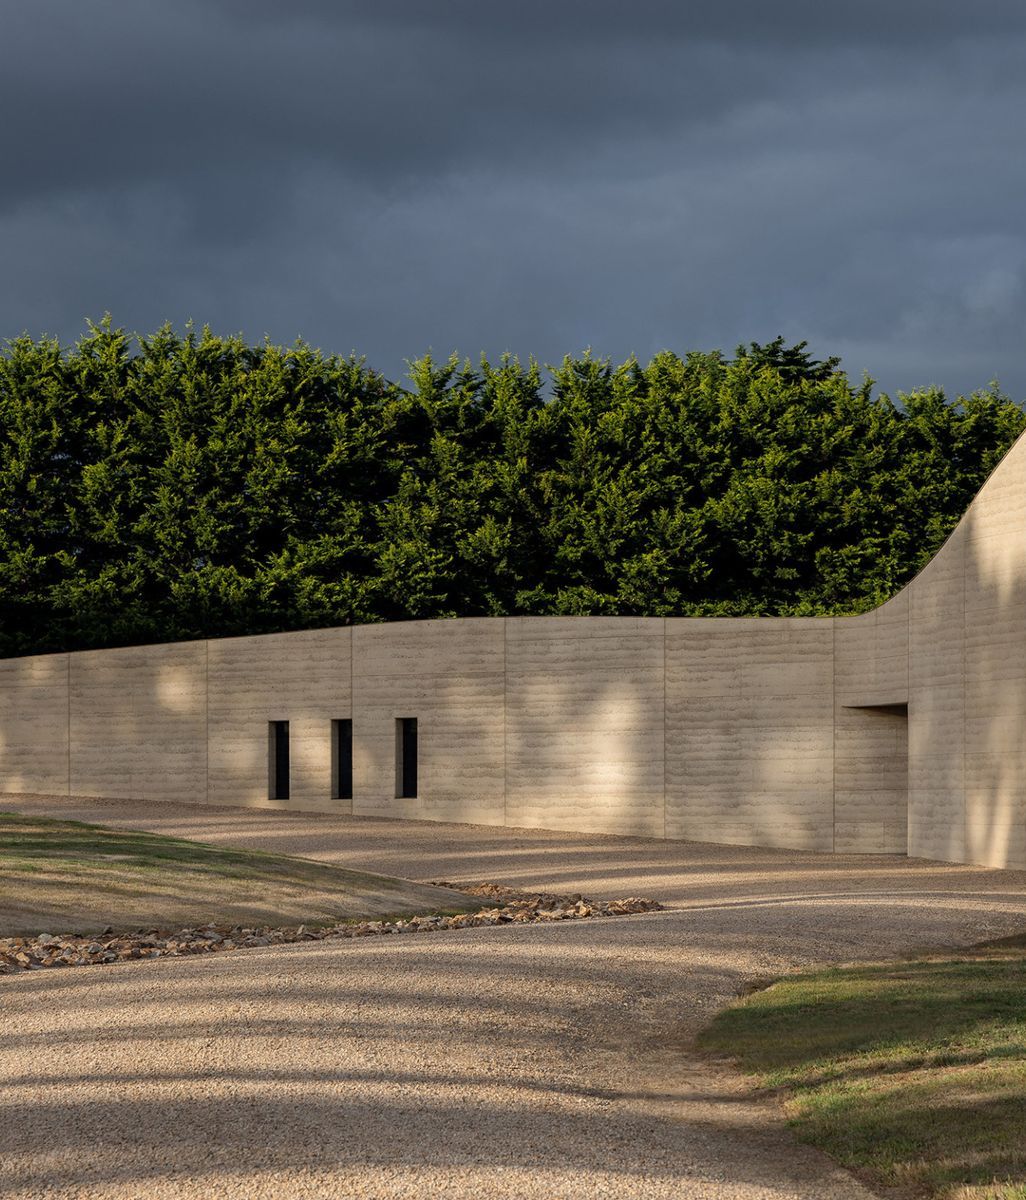
For Adam Kane, architecture and interior design are as much about what is seen as what remains concealed. At Hanby Residence, an impressive and imposing form from the street, the interplay between mass and void is revealed through a carefully choreographed sequence of glimpses and openings. Carved into the scratched concrete exterior and stretching vertically all the way to the sky, a sliver of glass appears to rise from the earth below. Revealing only a hint of the domestic life within, while allowing morning light to stream deep into the building, the gesture extends beyond the practical to lend the otherwise monolithic facade a sense of abstract artistry. Which is exactly what award-winning architect Adam Kane was going for.

Visit Website

Internationally sought after for his rigorous approach to composing space and his deft ability to balance hard and soft, heavy and light, Hanby Residence offers a masterclass in making the dance between dualities appear not only effortless, but weightless.

Positioned a stone’s throw from the beach on one of Brighton's most coveted streets, when Adam Kane began developing the design direction for this impressive family home, forging a contextual connection with the nearby ocean was a given. The challenge, however, was less about how to imbue a sense of ease that echoed the gentle ebb and flow of the tides through materiality, and rather more about how to work with the east-west oriented site. 
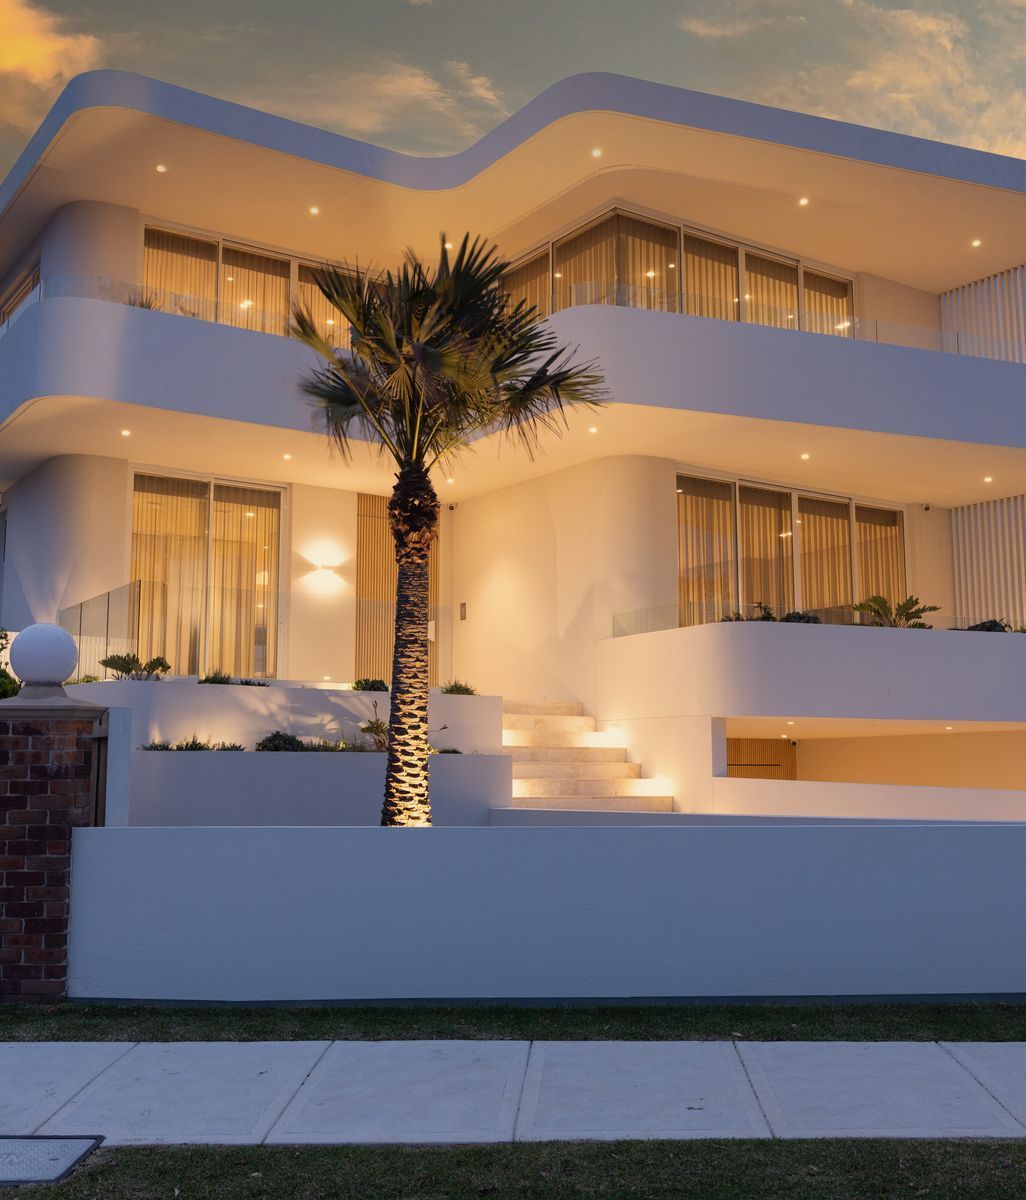
How could he achieve connection between each of the spaces, including a naturally dark semi-subterranean level while capturing northern light? How could he create privacy and intimacy while also opening up the floor plan to accommodate the needs of a busy family with highly active children and a beloved family dog? How could he create a building that has an organic lightness of form, such that it appears as if it’s always been there, at one with the site and the wider context of the beachside address?

The answer to all of these challenges is to start with form, always. “We always begin by establishing a consistent, strong form and a considered floor plan,” says Kane. “This ensures that no matter what else the site presents, the experience of walking through the building is effortless.” Which is exactly how his Hanby Residence unfolds. 

For this client, and indeed all of Kane’s clients, the brief was to create something timeless. “Most of our clients want something that’s timeless,” notes Kane. “Everything will date. We’re just trying to find something that’ll date slower, which always comes back to strength in balancing and proportion.” In this respect, Hanby Residence has a Fallingwater-like quality. 

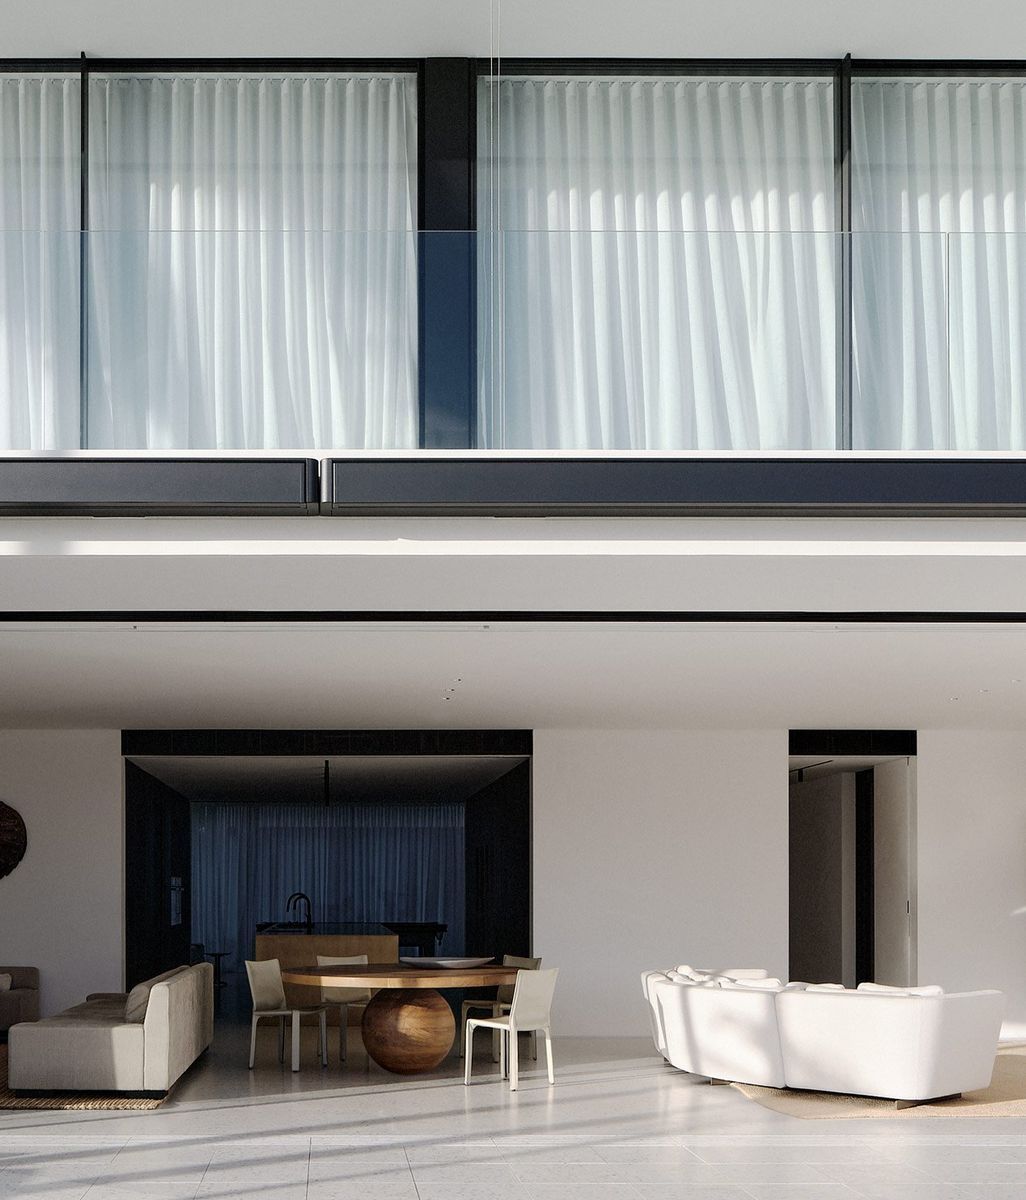
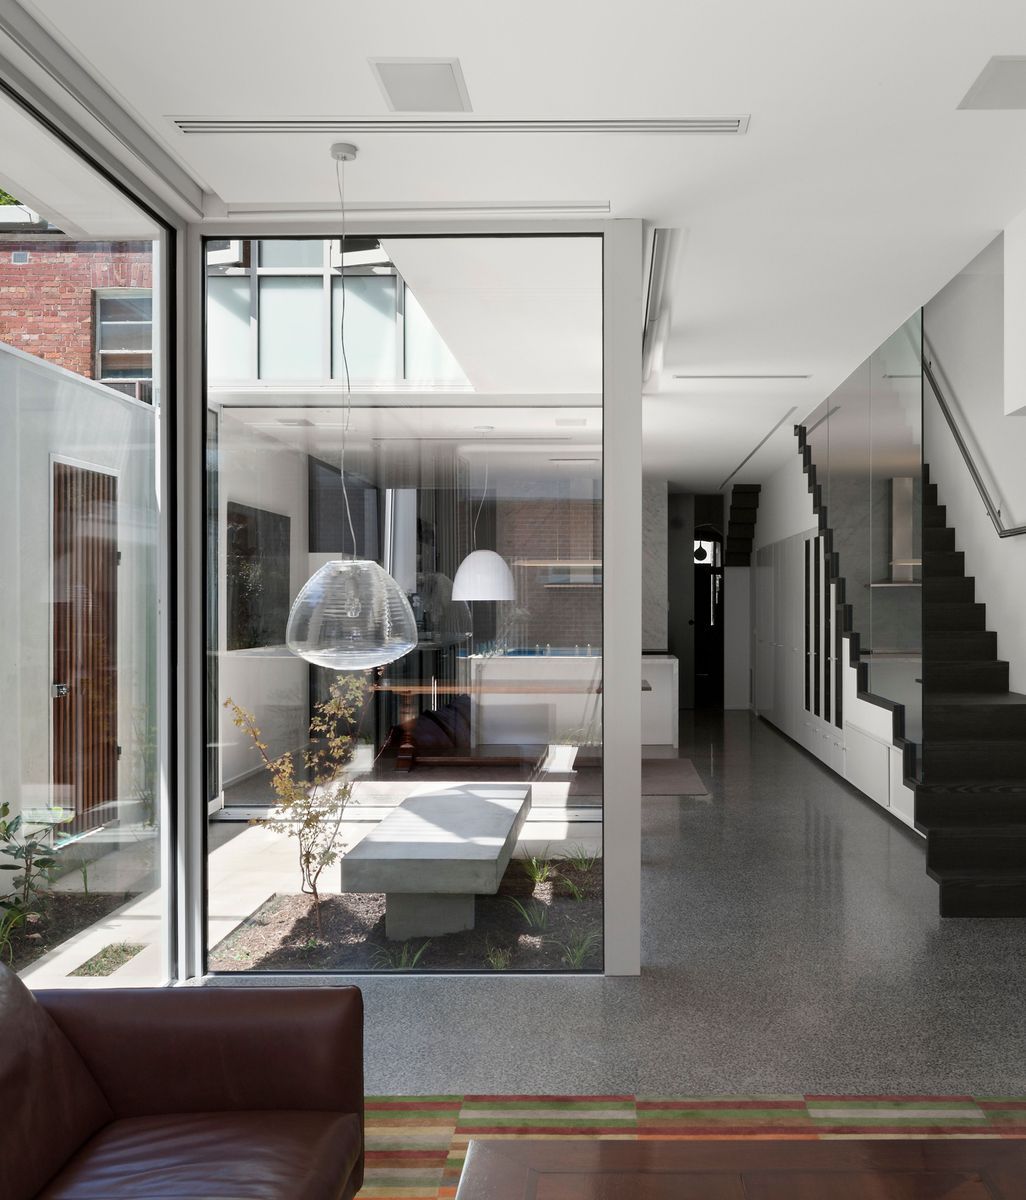
Upon entering through the main entrance, which is tucked discreetly around the corner rather than directly facing the street, your eye is drawn down the full length of the building. Two north-facing internal courtyards with floor-to-ceiling glazing that appears almost invisible punctuate the 20-meter-long hallway, which comes to its end at a perfectly framed view of the landscaped garden.

Aside from being practical in terms of allowing all-important northern light to permeate the structure, these courtyards create a sense of zen-like calm throughout without tipping into the realm of a wellness facility. “Conceptually, from early days, we had a series of north facing courtyards,” recalls Kane when thinking about where the concept for the final form of the Hanby Residence began. “They brought light into the length of the building and also reinforced that connection between the landscape and the different ground levels of the site.”

An internal courtyard separates the study from the formal living, while a second one breaks up the main living zone, which then descends to the basement area. What is perhaps most clever about Kane’s use of internal courtyards and floor to ceiling glazing that bisects multiple levels is the way he uses it as both a practical solution as well as a stylistic one. The second courtyard, for example, does double duty, transforming the basement level into a space that is not simply habitable but inviting. “We’ve connected the levels of the house dimensionally,” says Kane. “No one wants to feel like they’re hanging out in a bunker.”

Everything will date. We’re just trying to find something that’ll date slower.

Adam Kane Architects

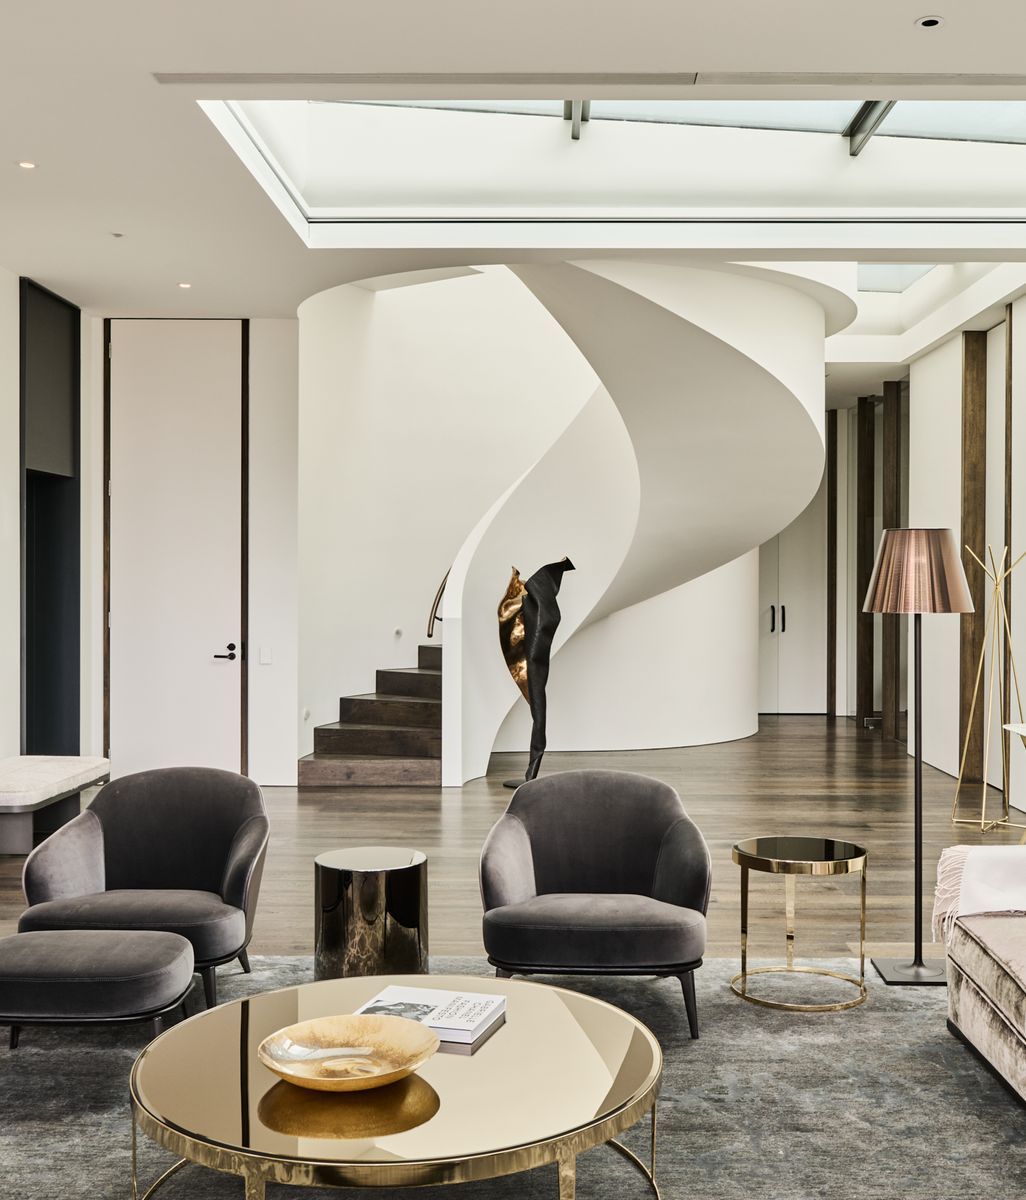
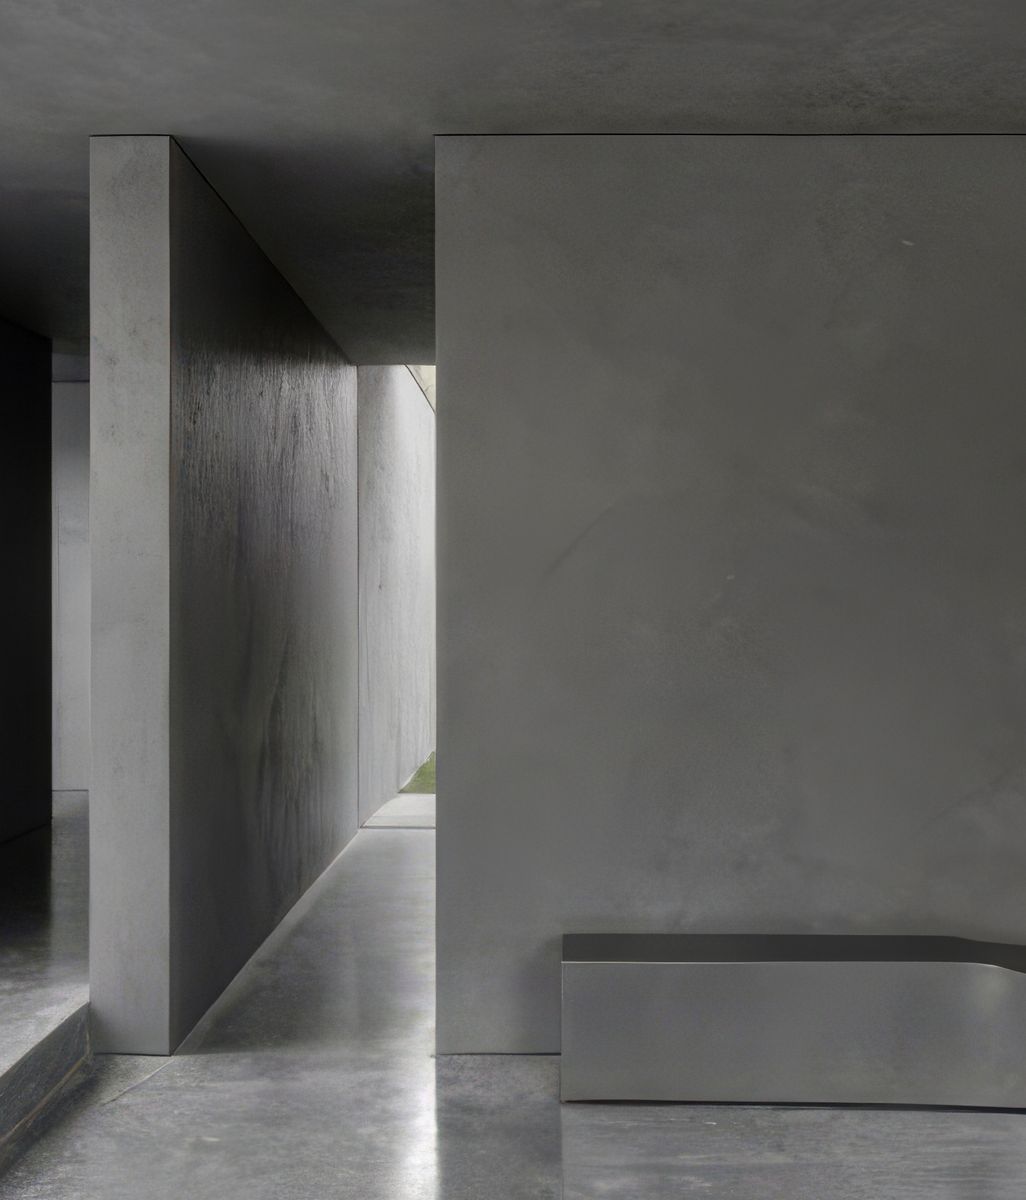
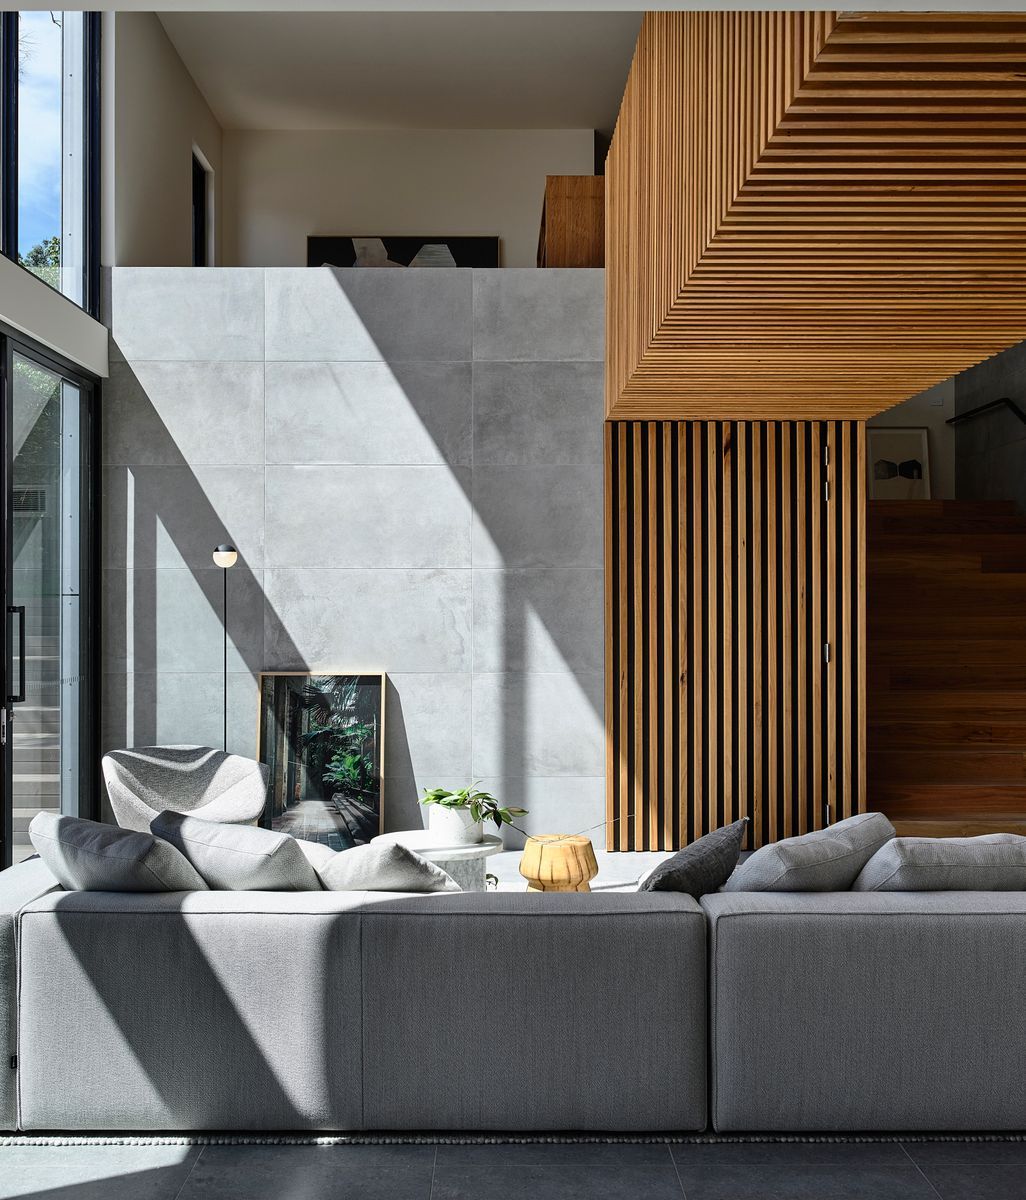
Given Kane’s predilection for working with bunkeresque materials and geometries, it’s surprising how warm and welcoming his spaces feel. At Hanby Residence, this was achieved through the careful layering of materiality against the strength of the architecture itself. “It’s all about creating something strong and then paring it back and softening it and layering different materials,” says Kane. The scratched concrete exterior render wraps inward around monolithic pillars, drawing the sense of solidity and permanence of the architectural form into the interior design language. Concrete then seamlessly flows into glazing and polished plaster finished walls, creating poetic juxtapositions at every threshold and moment of transition.

Despite having a well-established aesthetic and design vernacular, utilising a handful of materials all connected back to a single colour palette, Kane resists using the same materials in every project. Except for polished plaster. “Polished plaster has a beautiful way of softening a space,” muses Kane. “Compared to standard flat paint, which would feel very sterile, polished plaster adds subtle movement and reflectivity.” In an otherwise millimeter-perfect rectilinear design, the use of polished plaster does more than facilitate the delicate play of light. It adds artisanal craftsmanship, introducing, ever so subtly, the hand of the maker.

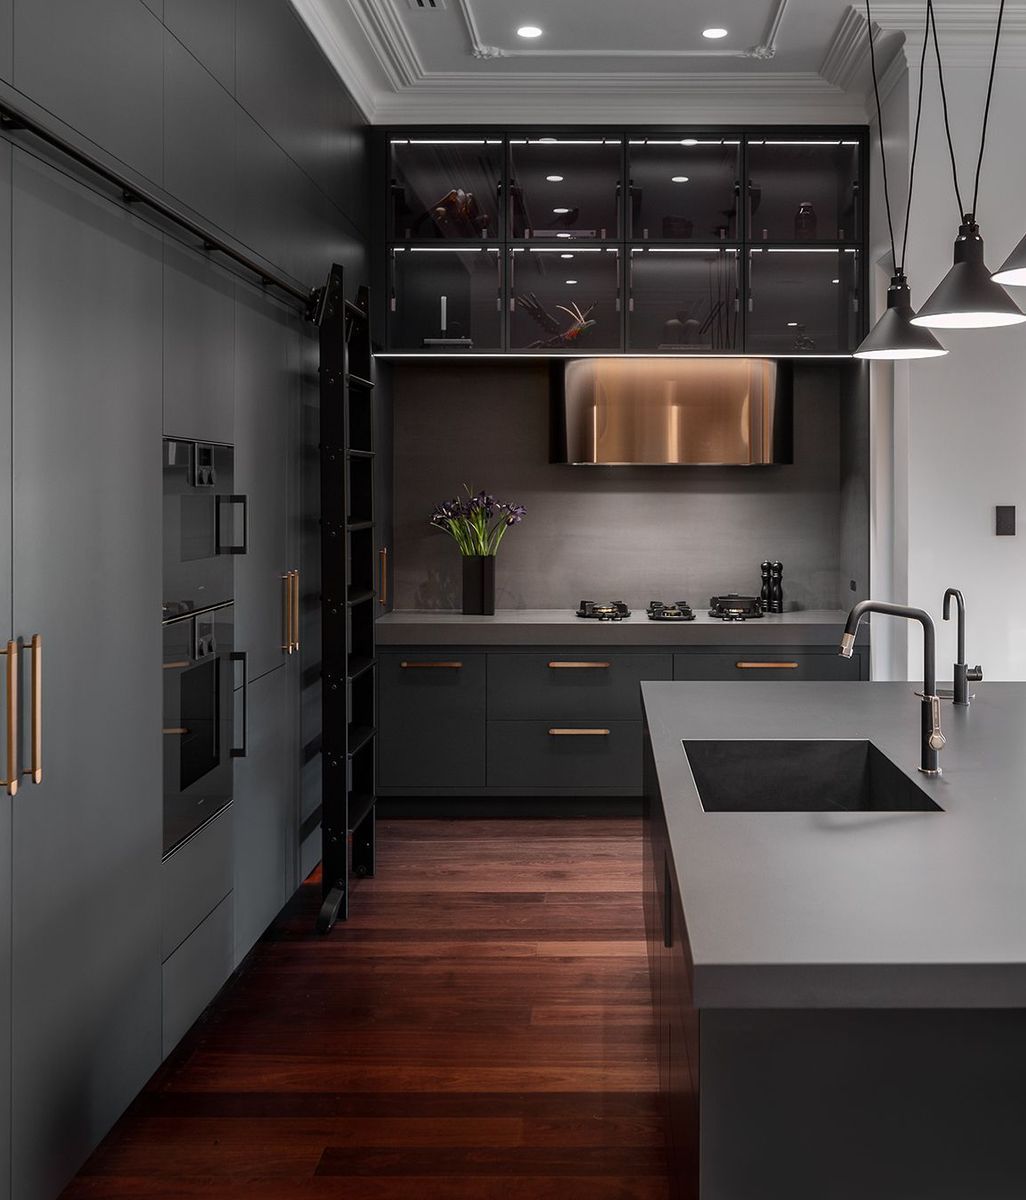
This deliberate gesture of the handmade, balanced by the restraint and rigour that echoes throughout Hanby, allows the space to feel exactly like what it is: a family home. This is particularly true of the kitchen. For a family with busy children who love coming together with friends and family and entertaining, ensuring that the kitchen could accommodate the inevitable mess that comes with weeknight dinners and weekend gatherings, while remaining true to the sculptural, monolithic design intent required careful attention to detail and clever planning. 

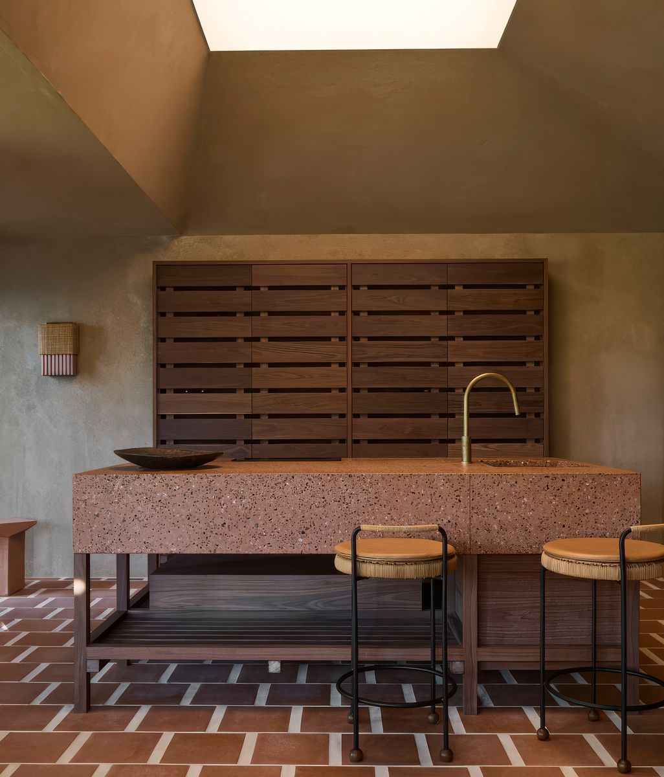
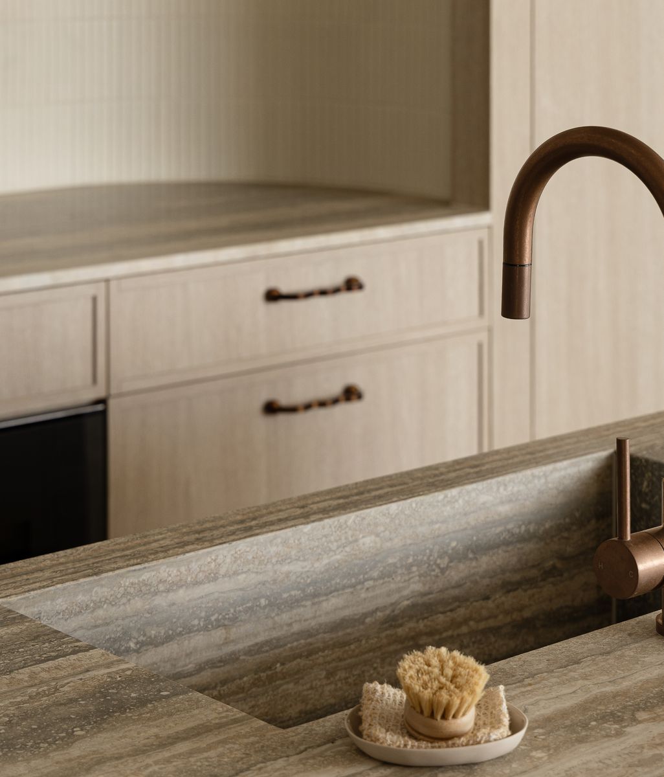
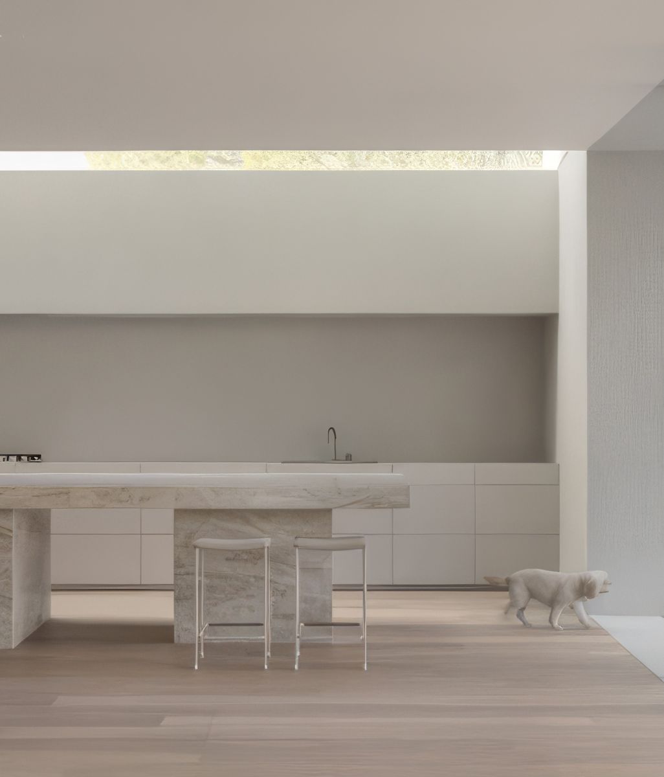
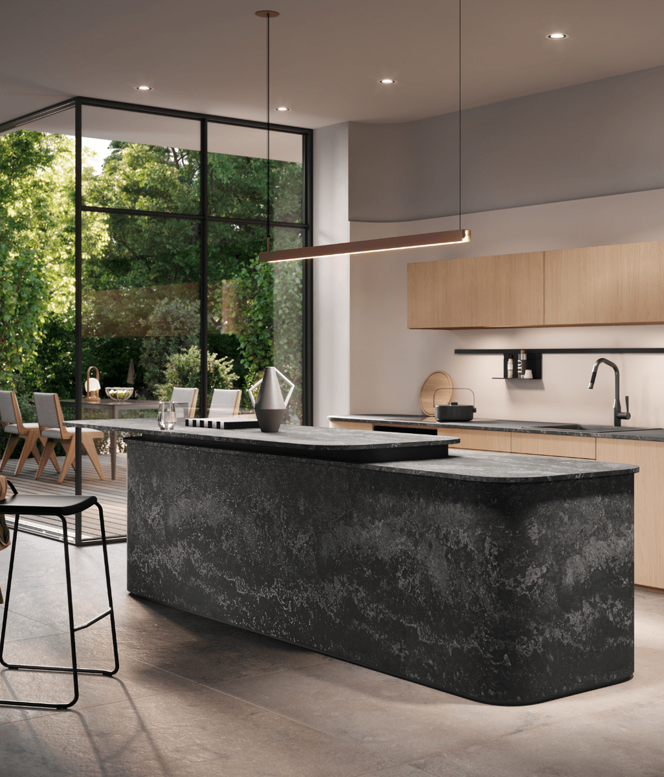
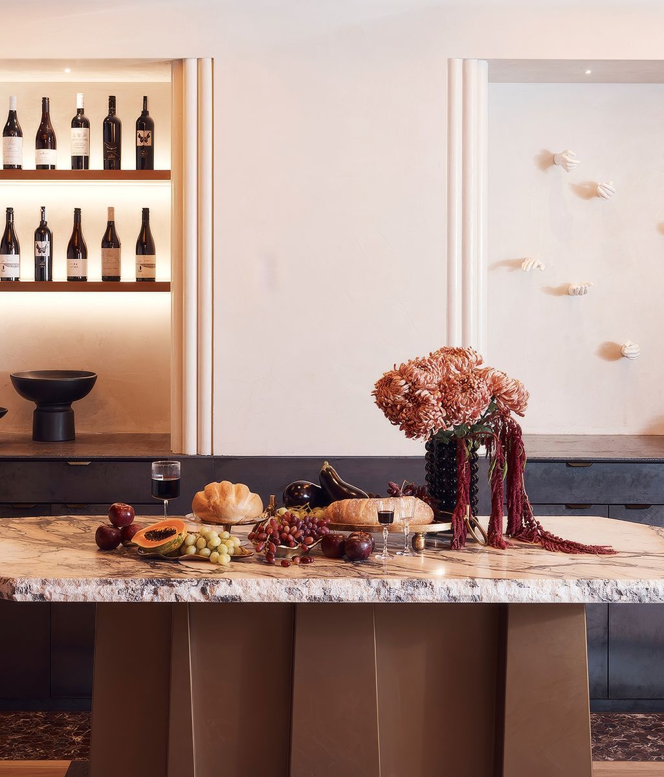
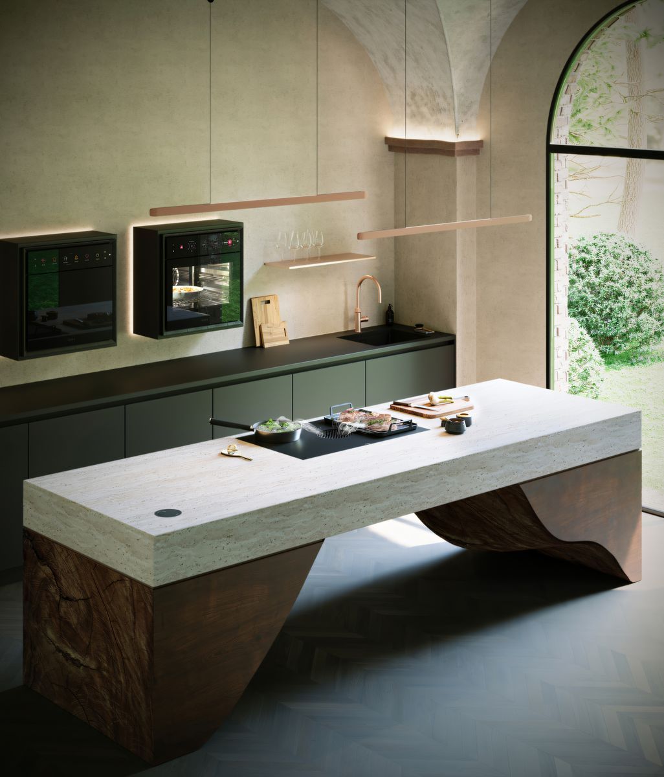
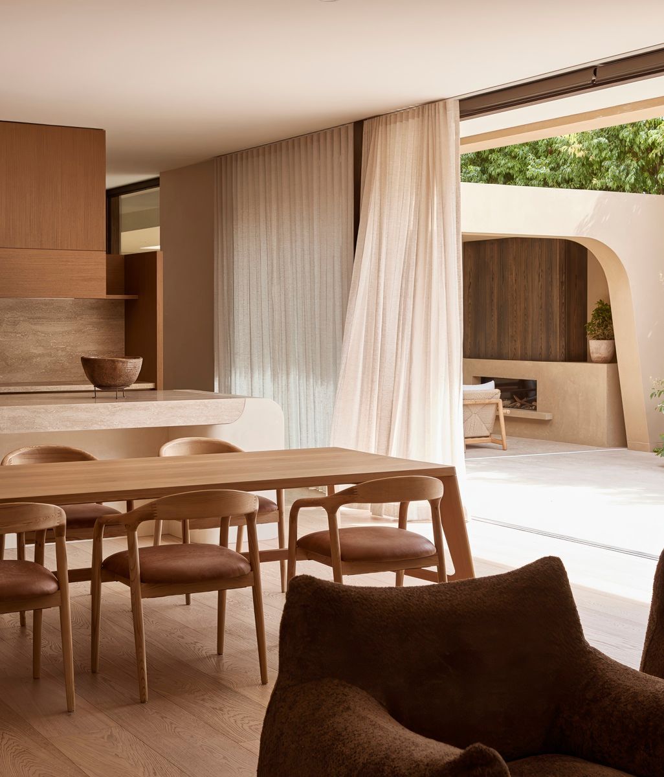
The solution is a kitchen that conceals as much as it reveals. An elegant, sculpture-like marble island directly references the solidity and formality of the architecture. Like the deeply recessed glazing which pulls the exterior into the interior, the proportions of the island translate mass and form quite literally into the heart of the home. Appliances disappear behind integrated cabinetry, while the harder-working parts of the kitchen are tucked discreetly around the corner of an internal wall. 

Meanwhile, an 11-metre-long bench extends all the way to the impressive pivoting doors that open onto the garden beyond, providing ample space for preparation and cooking. A skylight running the full length of the bench bathes the space in natural light, while allowing the open-plan living and dining areas to remain visually calm and uninterrupted. 

For Kane, good design comes back, always, to consideration and thought. Even when it comes to something as simple as where dirty dishes will go when you’re entertaining so that they can be out of sight and out of mind. “If you’re going to be cooking or cleaning or taking an entrée plate if you are entertaining, where does that go?” asks Kane. “You don’t want to have it on display.” 

Allowing each zone to retain its own identity while still reading as part of one continuous composition is surprisingly challenging to achieve, especially when operating with the level of restraint that Kane does. Which is why this kitchen has been shortlisted in the Sub-Zero International Kitchen Design Awards. It is not only breathtakingly beautiful, with its harmonious material and colour palette, where the blue of the sky and the green of the garden are welcomed in as an extension of the palette and the built environment, it is also supremely functional. 

The balance between beauty and function is what Kane seeks to achieve in every element of every project. Often, it’s thought that to have one requires the sacrifice or dilution of the other. Not so for Kane. “I’m always making sure that it’s not just functional or beautiful,” says Kane. “If you work hard enough, you can get both.”

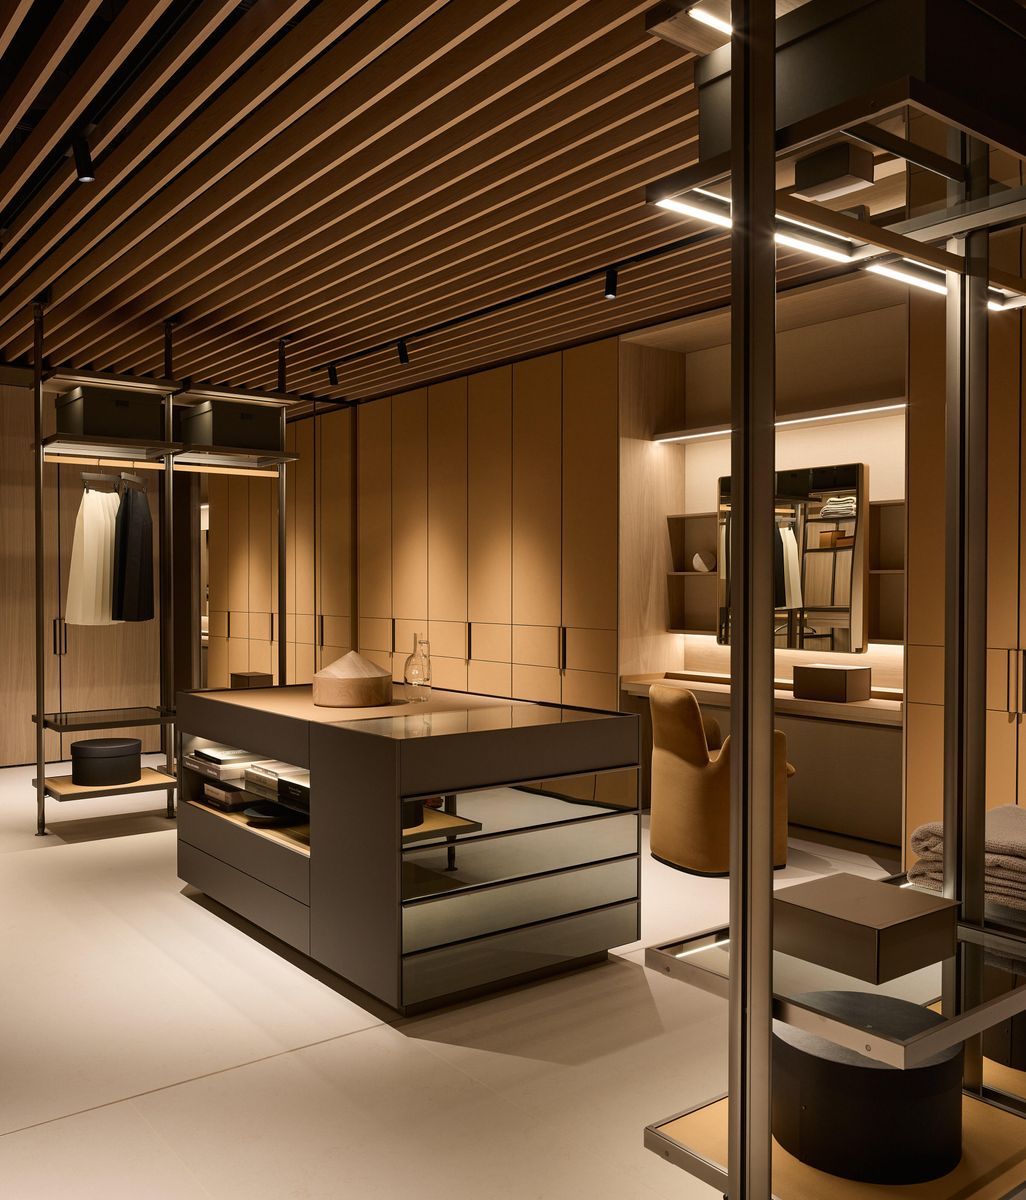
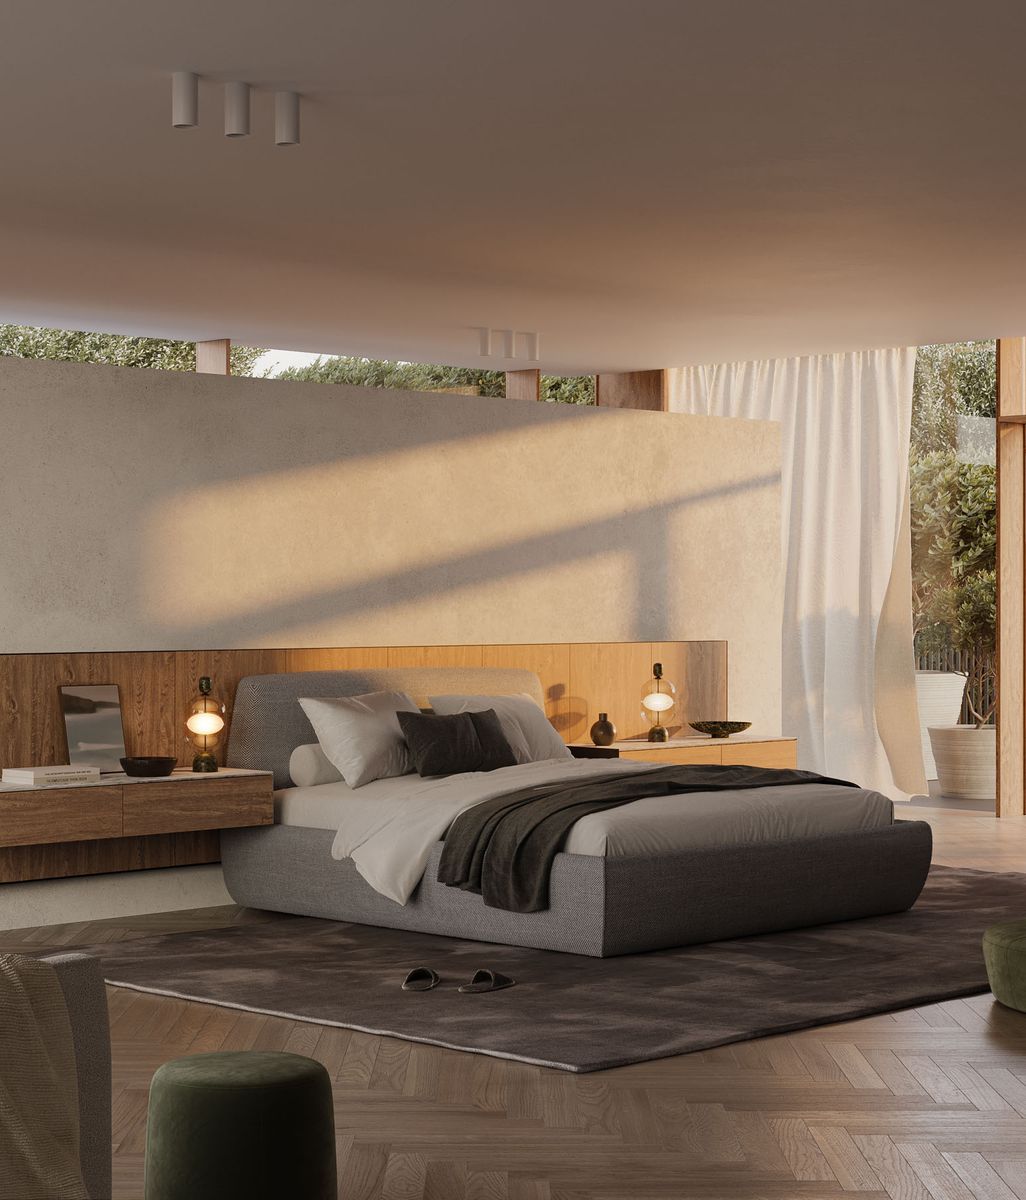
Beyond the communal heart of the home, the same careful choreography of sightlines and thresholds continues as you transition into more private spaces. In the master suite, Kane eschews a conventional procession of enclosed rooms in favour of a layered sequence that moves from bedroom to robe and ensuite, culminating in a private courtyard garden.

From the bedroom, a diagonal sightline draws the eye through these spaces and towards the landscape beyond, creating a sense of depth while maintaining intimacy. It is another example of Kane using what is seen, and what is deliberately withheld, to shape the experience of moving through the house. Rather than simply arriving at a destination, each space offers a glimpse of what comes next, with architecture and landscape continually pulling you forward.

I’m always making sure that it’s not just functional or beautiful. If you work hard enough, you can get both.

Adam Kane Architects

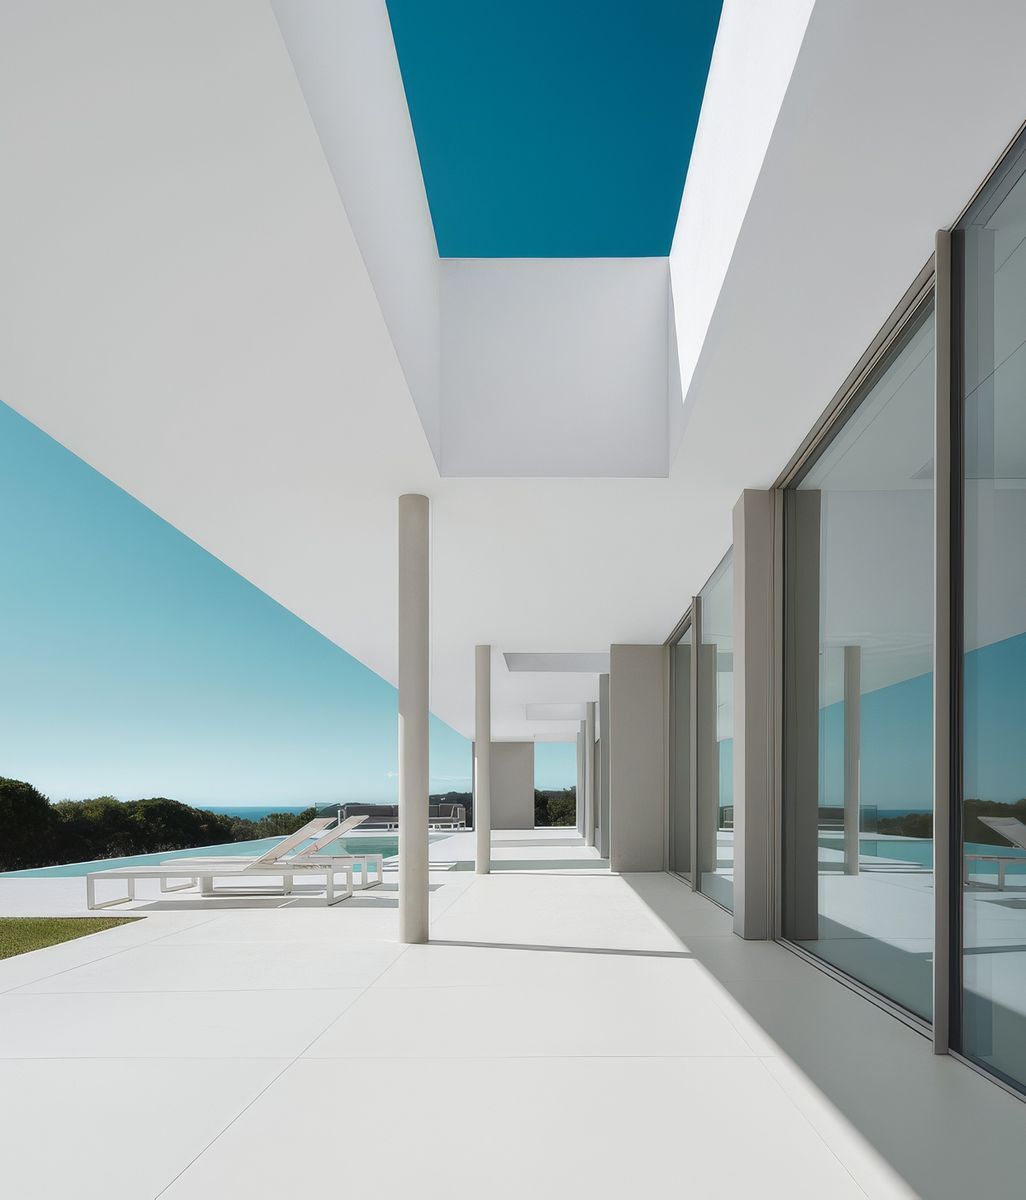
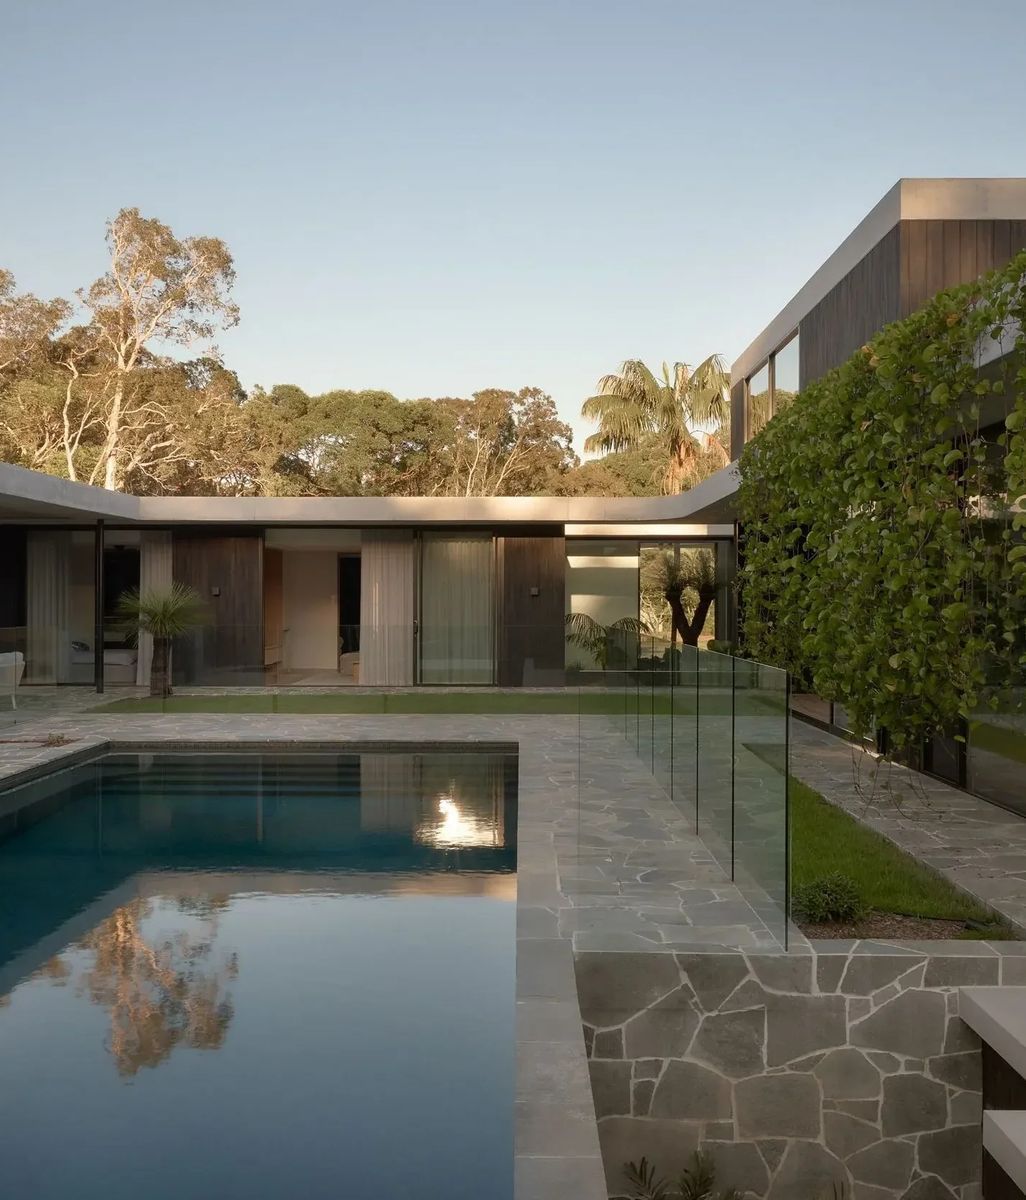
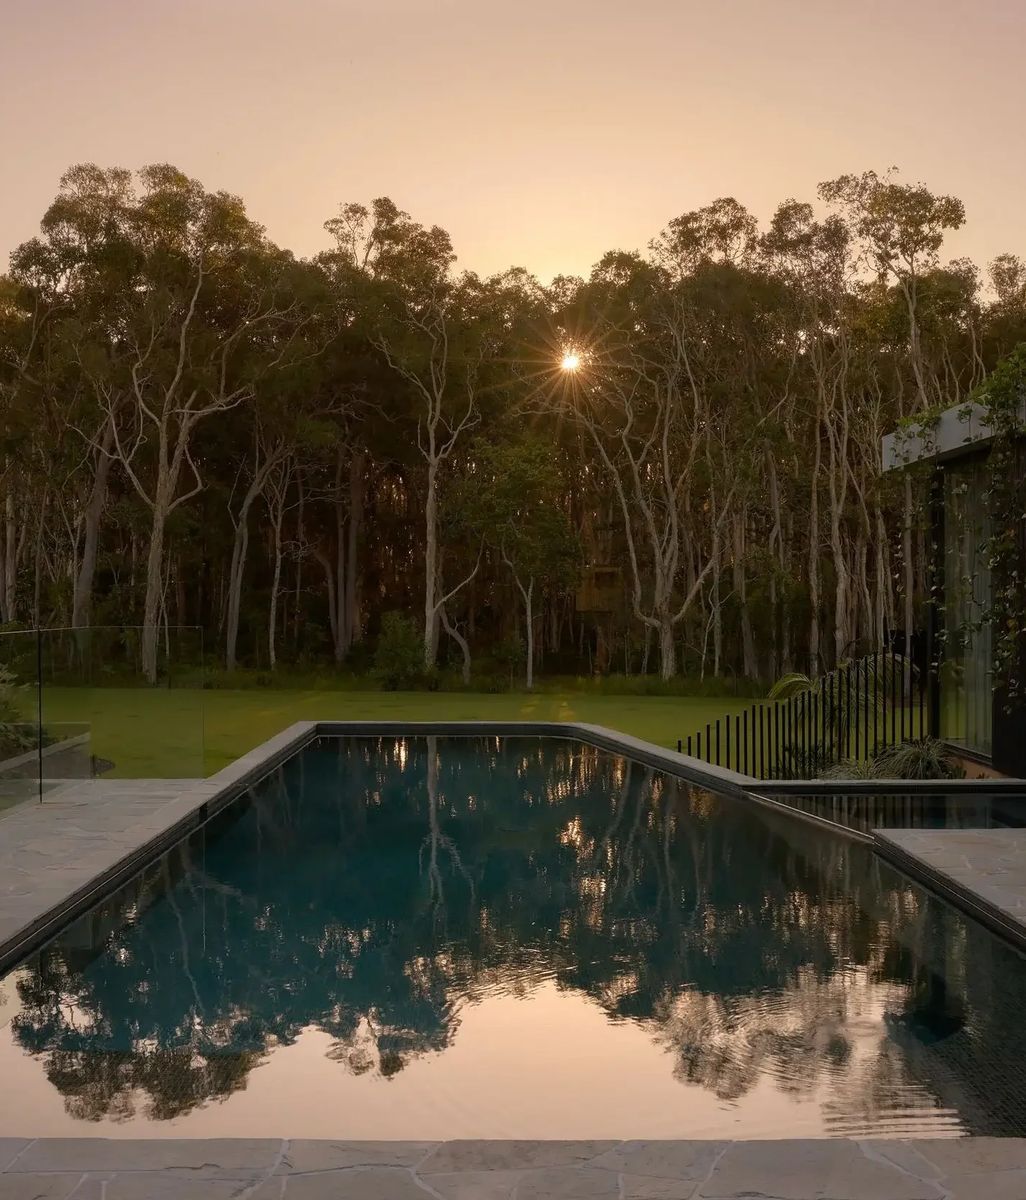
Eventually, almost every journey through Hanby leads back to the garden. Here, Kane’s meticulous treatment of thresholds comes into its own. Glazing is recessed, framing is minimised and transitions are kept so incredibly flush that the physical line between interior and exterior becomes almost invisible. “It’s largely about bringing the outside in,” says Kane, describing the way he constructs spaces so that the natural world is visually absorbed into the built environment.

The restrained interior palette provides a quiet backdrop for the blue of the sky, the green of the planting and the changing light of the day to dance and play. In this way, nature itself becomes complimentary and intentional material. From this perspective, which is the fusion of the built with the natural, the imposing form encountered on arrival takes on an entirely different character. What appeared from the street to be solid and almost impenetrable is revealed, from within, to be remarkably porous. A home sculpted by light, caressed by the landscape and deeply rooted to family and place. 

Discover more of Adam Kane’s rigorously sculpted architecture on ArchiPro and join us at the Home Design Evening in Melbourne on 16 October at Albert Park’s Lakeside Pavilion to hear Adam in conversation with Tim Ross and other leading designers.

Discover More Readingin People & Practice

Discover More Readingin Building & Renovating

Discover More Readingin Residential Architecture

Discover More Readingin Materiality

Discover More Readingin Contemporary

Discover More Readingin Minimalist

Discover More Readingin Luxury