
Making just enough cool – the art and craft of Ample

featuring ample

ample logo

For Aaron Shields, co-founder of ample, good design has little to do with how much space we have and everything to do with how we experience it. Bringing together architectural thinking, local craftsmanship and natural materials, ample’s small spaces offer a compelling argument for having everything you need and nothing you don’t.
Visit Website

For Aaron Shields, the co-founder and creative force behind ample, the idea of starting a business designing and manufacturing bespoke, meticulously crafted small spaces using locally sourced sustainable materials wasn’t part of a carefully laid out grand plan. As is often the case with innovative ideas and solutions that challenge the conventional approach, ample has its origins as a personal project with his wife, Ames. When they embarked on the journey of creating a home for themselves informed by their philosophy that good design is about materials, craftsmanship and having everything you need and nothing you don’t, they realised what they were searching for didn’t exist, and that what they had created for themselves was worth something worth sharing. 

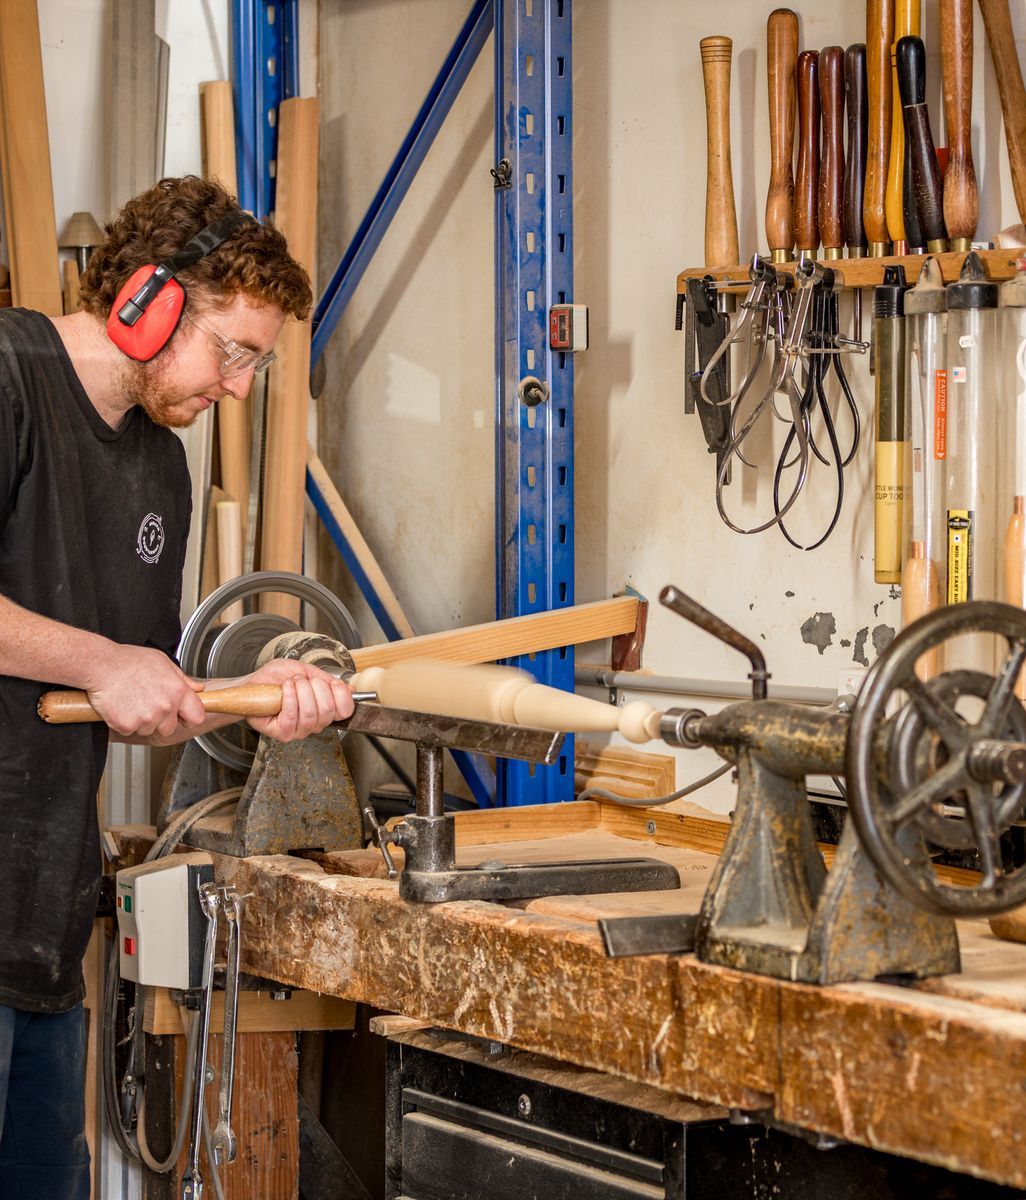
A carpenter by trade, Shields is possibly best described as a renaissance man of the land. For as long as he can remember, rolling up his sleeves, making and crafting by hand and using what he had available to him has been fundamental to his identity. For those of us who appreciate design and a bit of DIY all know, there is a certain level of satisfaction and pride that comes with getting your hands dirty and solving a problem. 

the weekender.

That’s not to say that ample’s architecturally designed transportable spaces can be DIY’d. Far from it. Rather, it speaks to the ethos that underpins every design and business decision - that if you bring together the architectural design with the skill of craftspeople and locally sourced sustainable natural materials, it becomes possible to create spaces that transcend pure amenity, reject the need for more for the sake of it, and offer people a way to live well. 
“I don't think you need a whole lot in life to be happy actually,” Shields says. “If you've got not much, but what you do have is really high quality, it does make a big difference.”

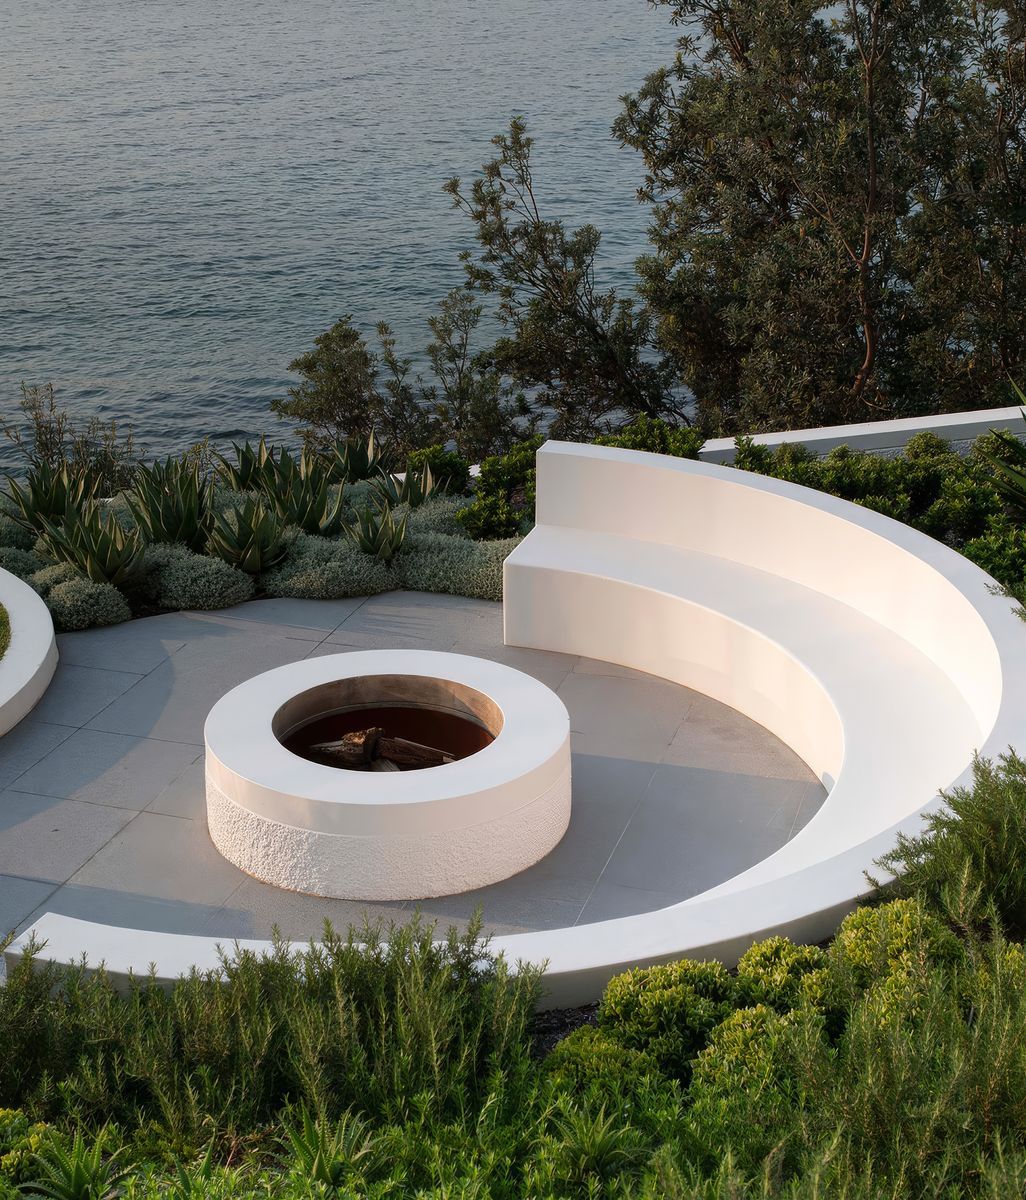
For the ample team, the question of how much is enough is inseparable from the way we experience the places we inhabit. He believes buildings should encourage connection with the landscape and with one another, creating opportunities for the everyday moments that give life its meaning.

“If it's not connected to the environment, if it's not forcing you to engage with the outdoors, if it's not bringing people together, there's no point to it really.”

"I don't think you need a whole lot in life to be happy actually. If you've got not much, but what you do have is really high quality, it does make a big difference.” ~ Aaron Shields.

Small spaces, generous experiences

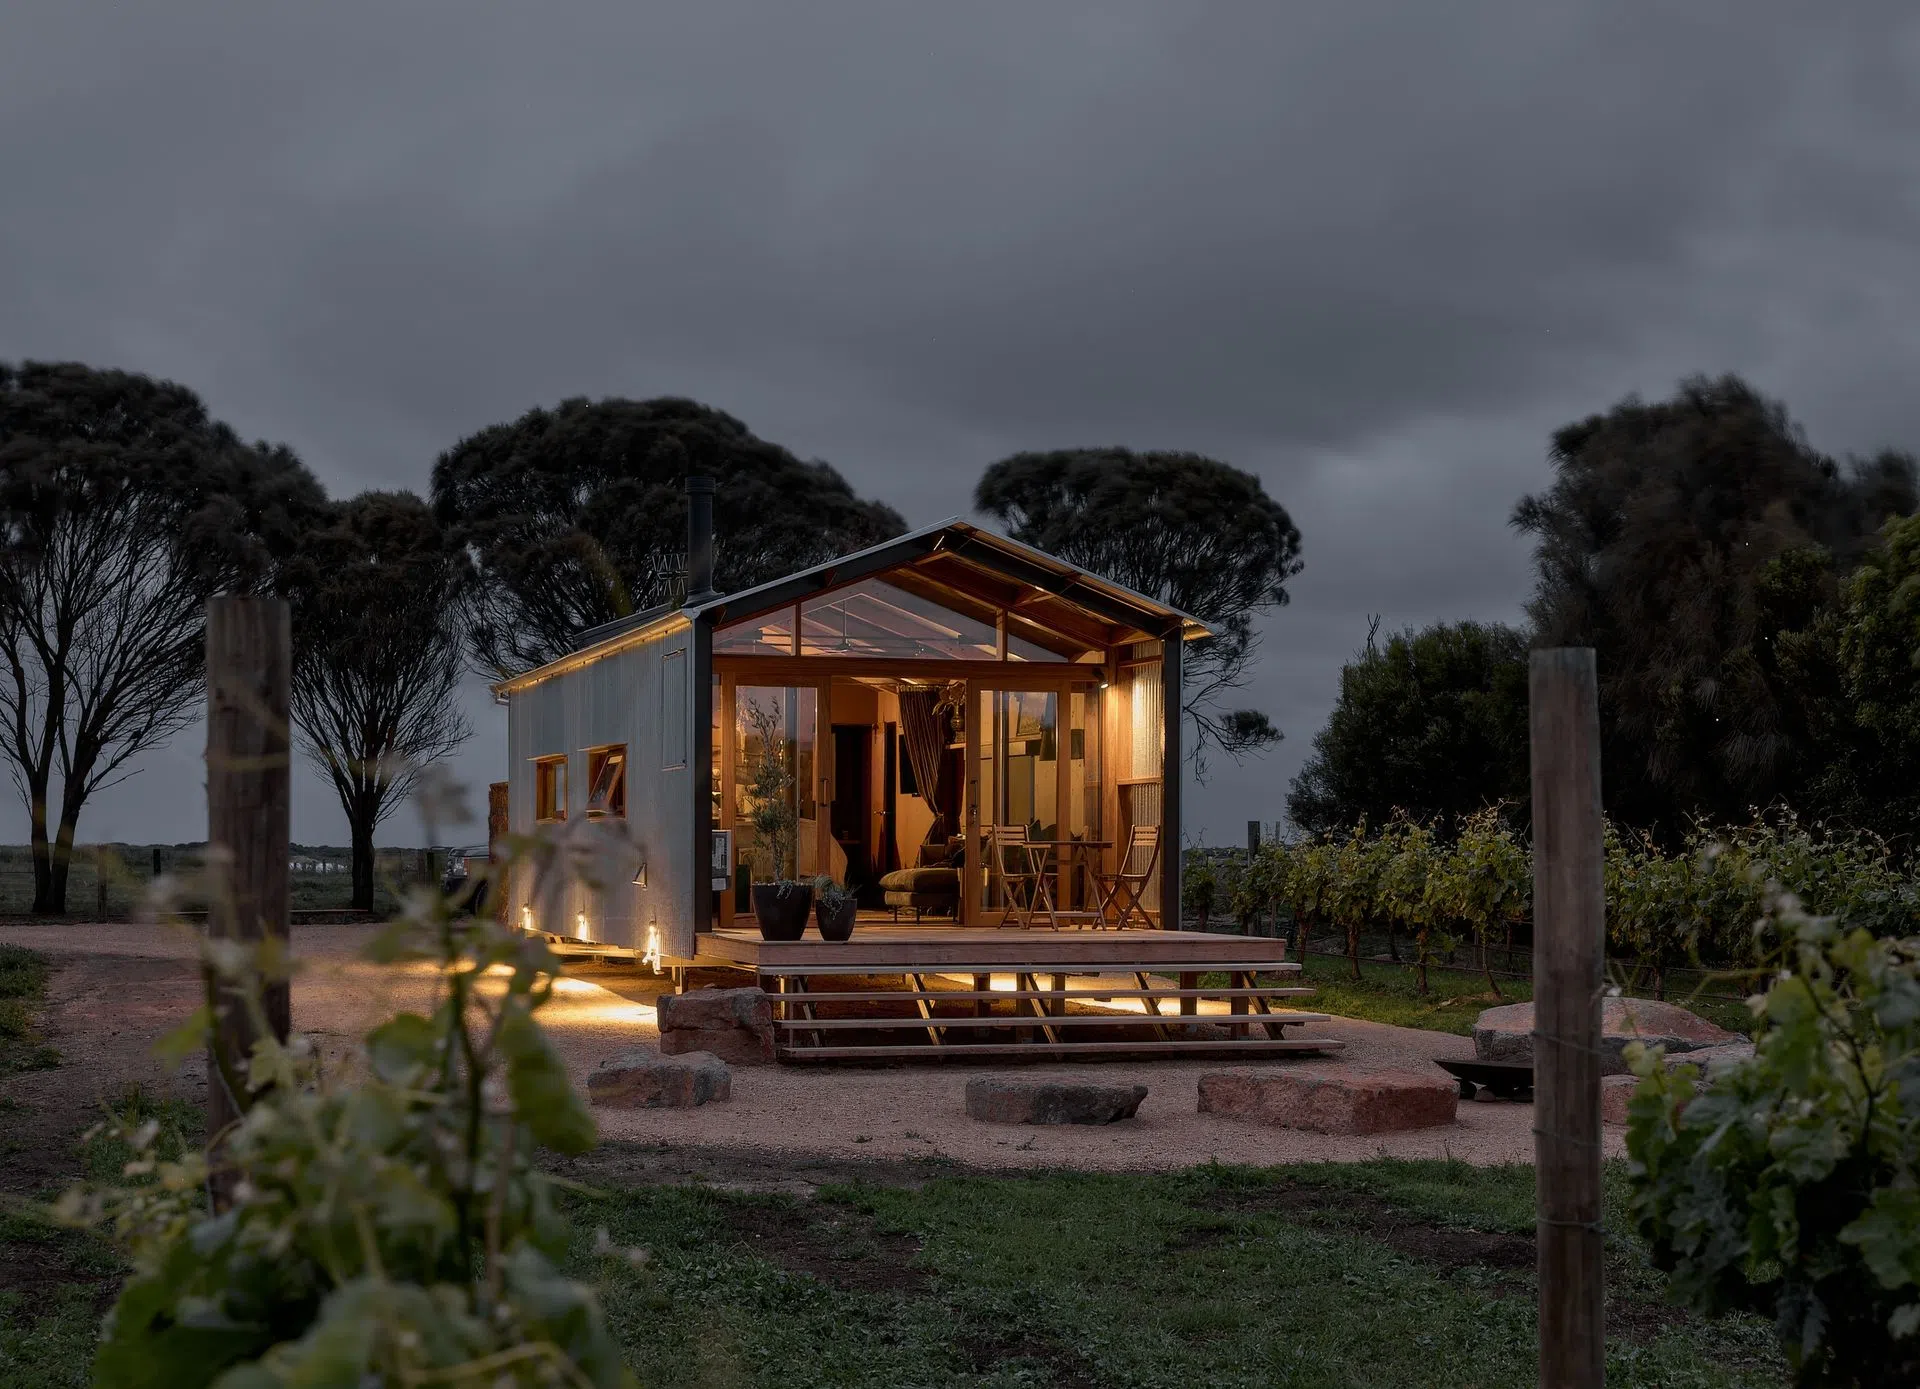
There is an interesting duality to ample's work. While the buildings are intentionally modest in scale, the level of thought and craftsmanship that goes into the design, material selection and manufacturing is anything but modest. From The Little Fella, one of ample’s smallest yet most versatile spaces at 11 square meters, to The Weekender, a 45 square meter fully self-contained cosy guest space or studio, and The Retreat, which at 75 square offers a beautifully compact complete home away from home, each expresses a sophisticated understanding of proportion, materiality and the relationship between built form and landscape.

For Shields, The Little Fella stands as the strongest articulation of his and the company's philosophy that when it comes to living well, it is not size that matters most but materiality, craft and connection to the land. Each compact sleeping or kitchen pod can be positioned independently of each other, connected perhaps by nothing other than a well-trodden path - or if the client wants, decking and covered walkways could also be incorporated to create a village or resort-like experience every day of the year. 

“Why can't you walk through your environment to go to the kitchen?” Shields asks. “Why can't you have your breakfast in there and your dinner, enjoy each other's company, and then retreat to a bedroom to sleep for the night?”

the little fella.

Why can’t you indeed. While this way of living, which recalls the pleasures of camping - where preparing food, eating and sleeping are more closely connected to the rhythms of nature rather than alarm clocks and the daily commute to work may seem like a romantic notion, with ample, it doesn’t have to be; nor does it mean basic or utilitarian.  

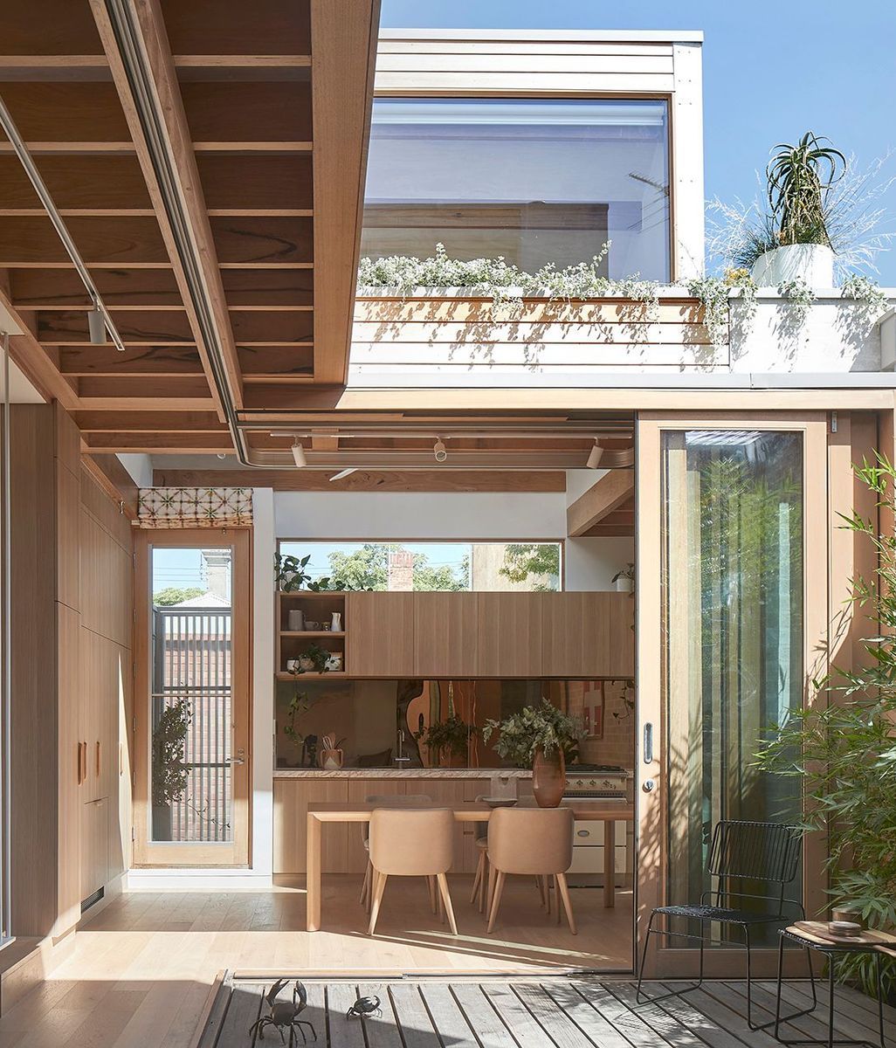
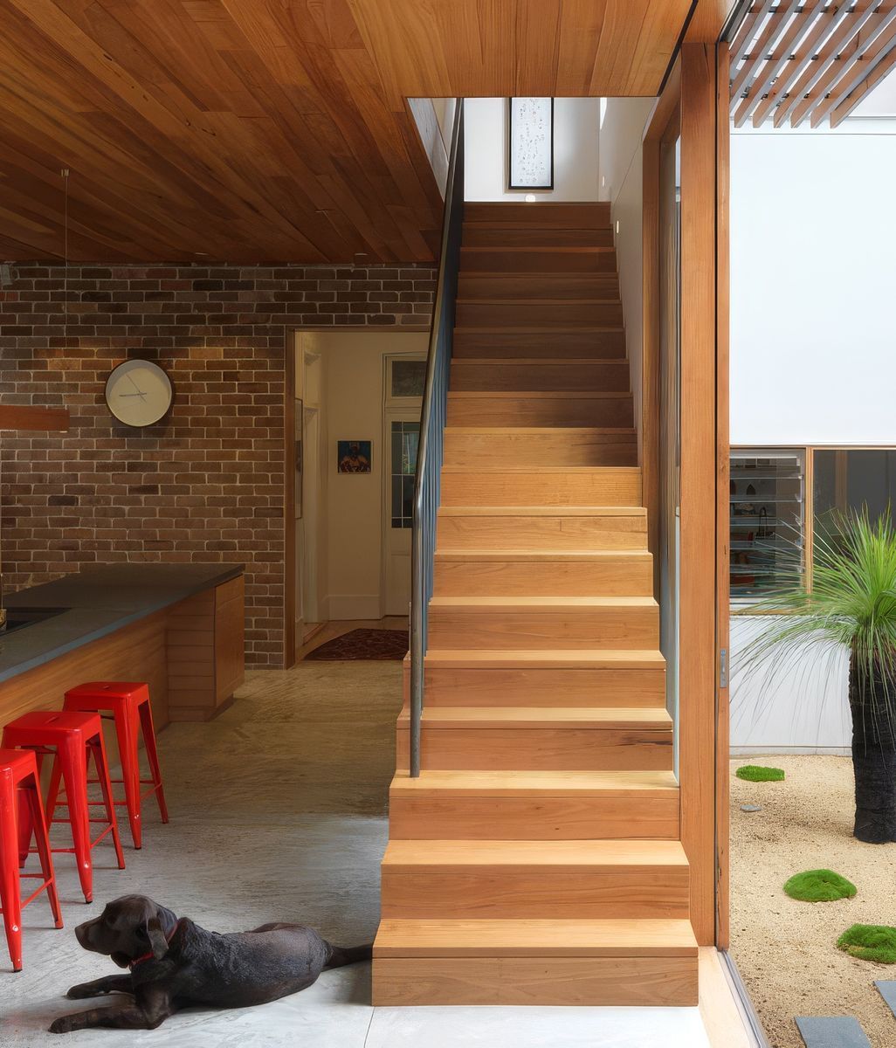
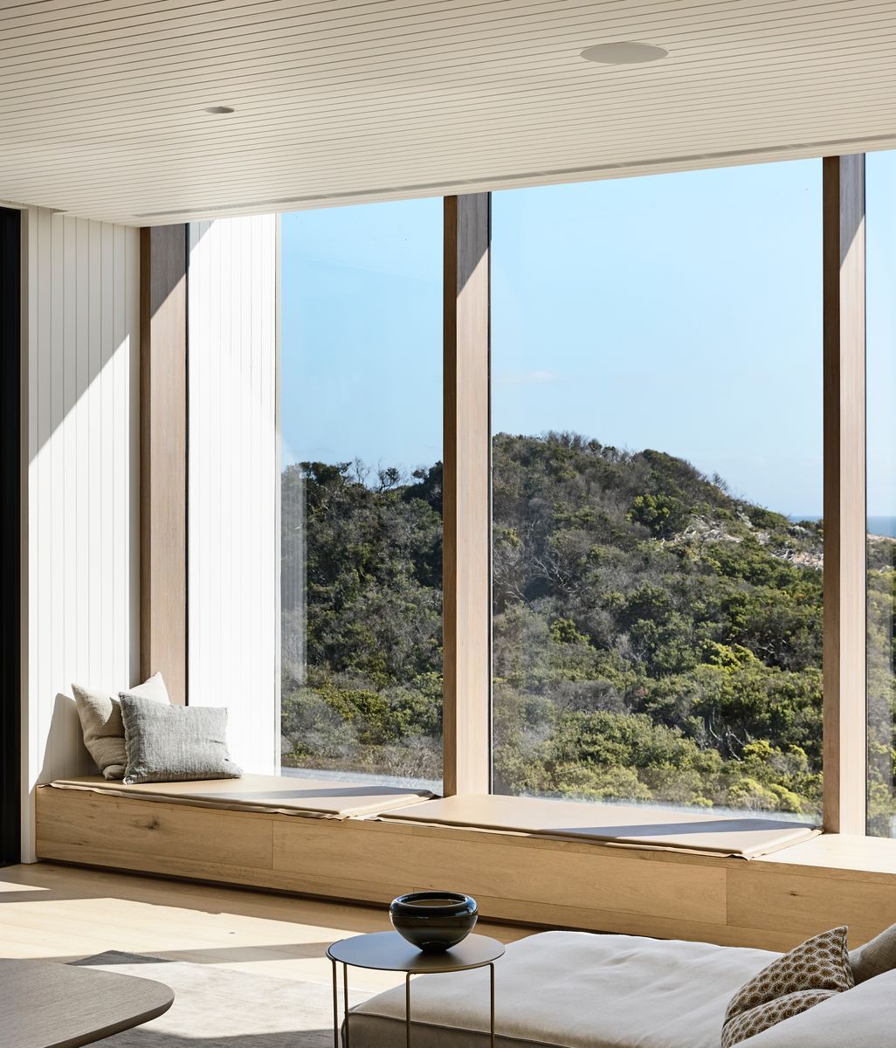
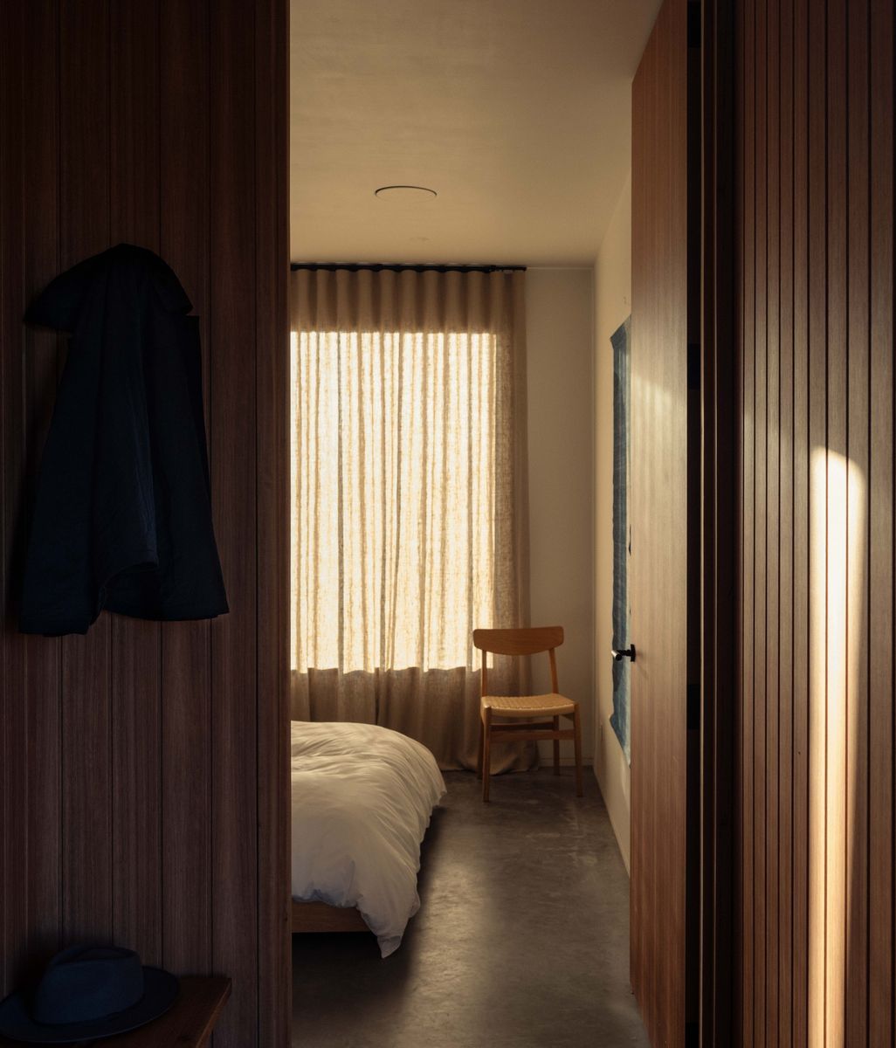
In the Little Fella for example, while the footprint may be small, the level of architectural rigour, refinement and quality is on par with a more typical architecturally designed home. Take the oversized blackbutt doors which establish a generous connection between interior and exterior. Individually made by hand in the Southwestern Victoria workshop, the doors account for a substantial proportion of the overall construction budget, and their dimensions necessarily reduce the space available for other amenities. 

For Shields, this is less about making a trade-off and more about prioritising architectural design decisions that will have the greatest positive impact on how the space, irrespective of size, makes the homeowner feel. “The intention is not to be extravagant,” Shields says. “The intention is to say that's the thing that makes the space feel special.”

the outpost.
the outpost.

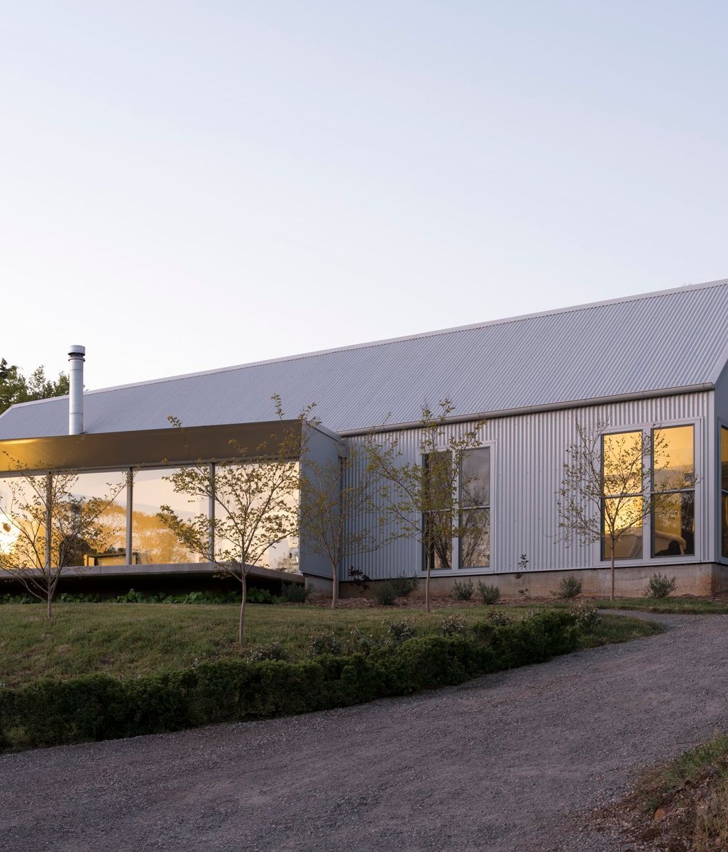
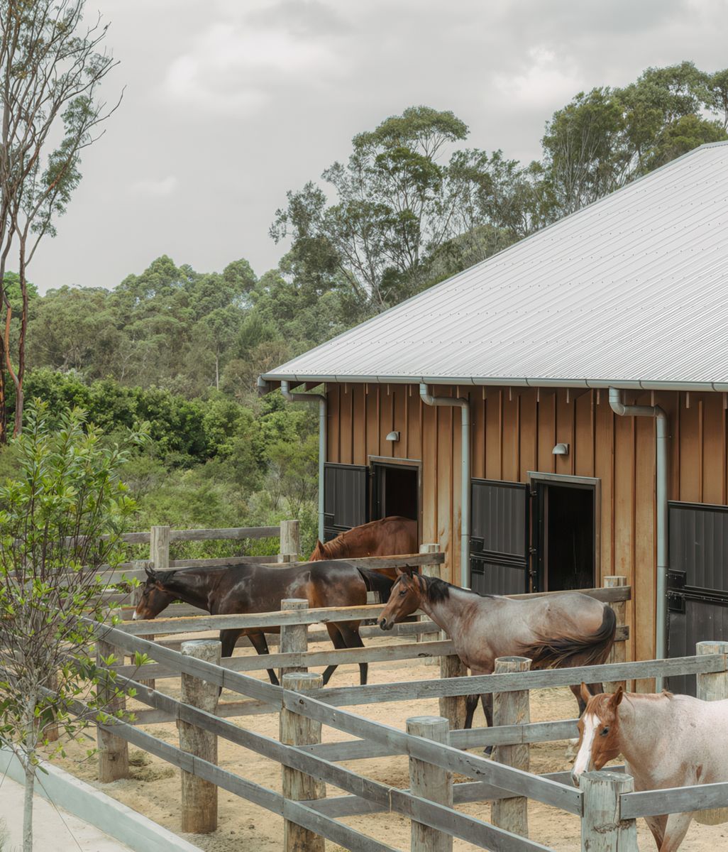
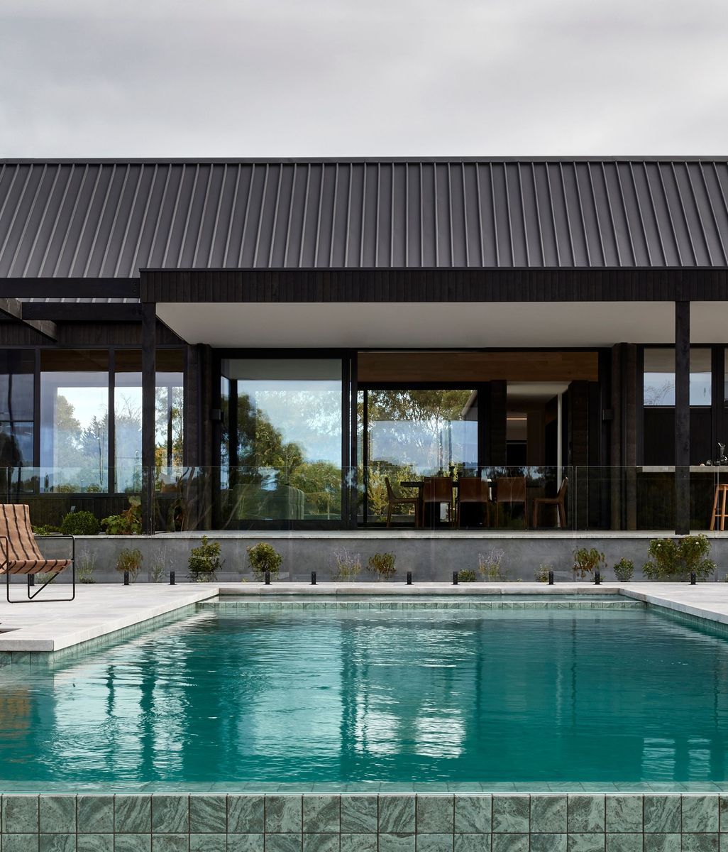
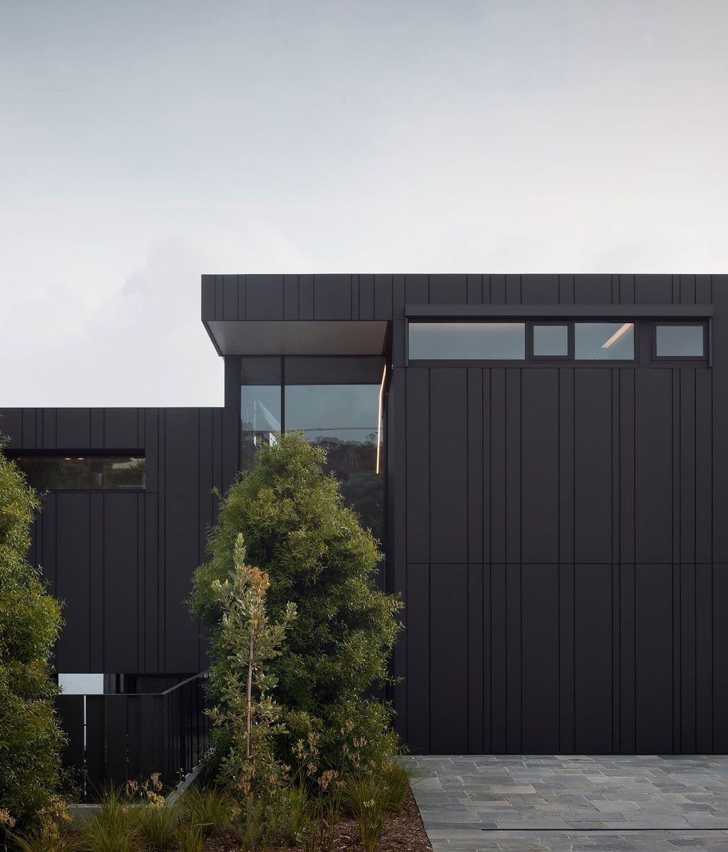
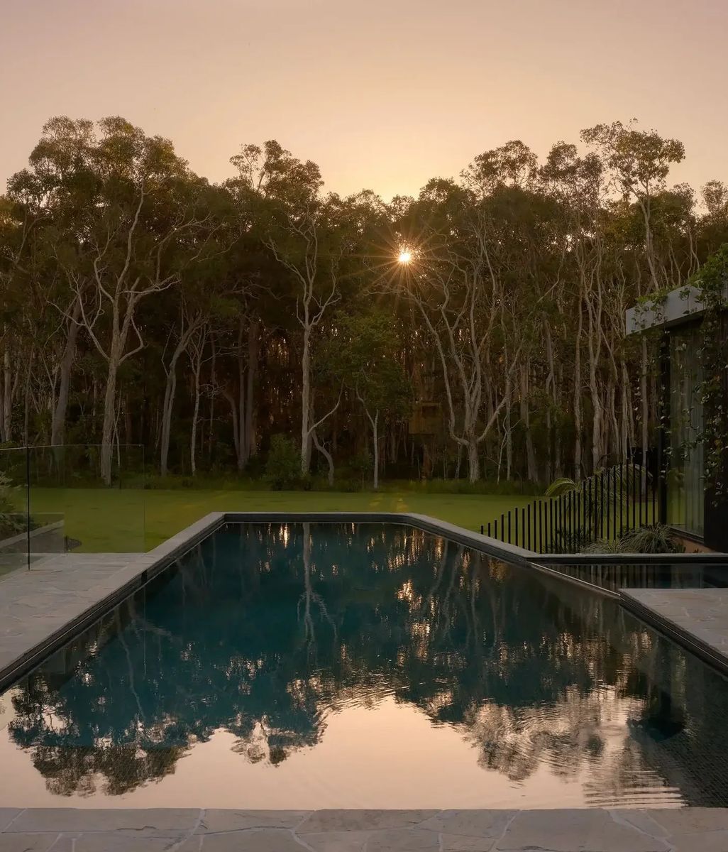
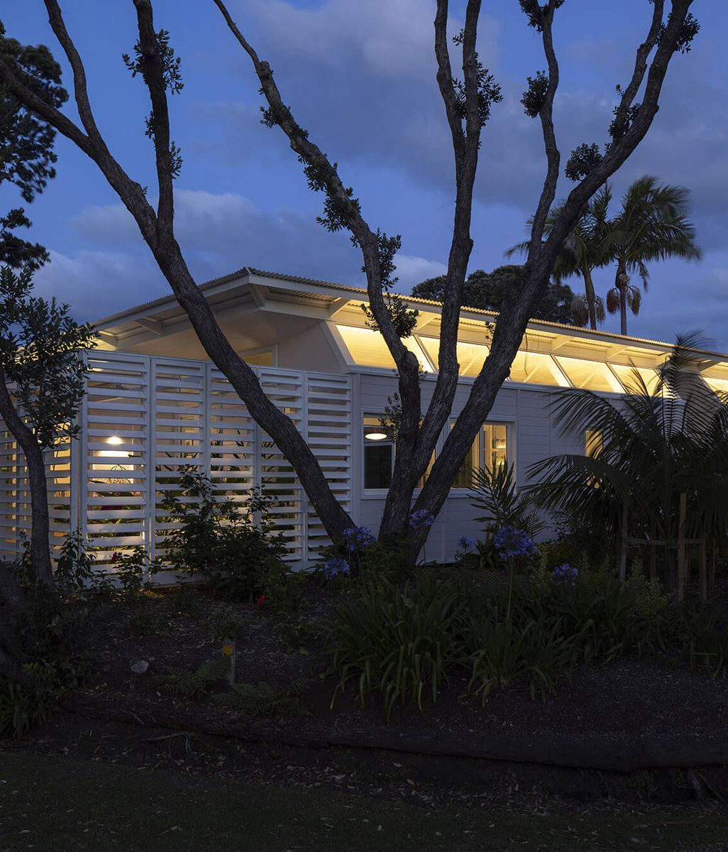
Another powerful example of rethinking how much is enough and breaking free from the traditional approach to connecting buildings and people with the land is a recent project in the Daylesford hills. When the owners of a substantial, architecturally designed modernist home wanted additional accommodation for visiting family and friends, rather than extending the house, they made a conscious choice to engage ample to design and construct small self-contained guest huts. Nestled in the native bush a short stroll from the main residence, these huts, clad in recycled corrugated iron, draw inspiration from traditional Australian Outback minters cottages. 

As a result they’re perfectly at home in the wide-open landscape and create a reason for the homeowners to engage with their property beyond the walls of the main residence on a regular basis. Visiting friends becomes an occasion to venture outside, to experience the property differently and to spend time together in another setting.

In addition to The Little Fella, The Weekender and The Retreat, there are various other ‘off-the-shelf’ models clients can choose from, yet as the Daylesford hills project demonstrates, much of their work is bespoke, developed in collaboration with architects and clients to respond to individual sites, requirements and ambitions.

the retreat.
the retreat.

Made and crafted, not built.

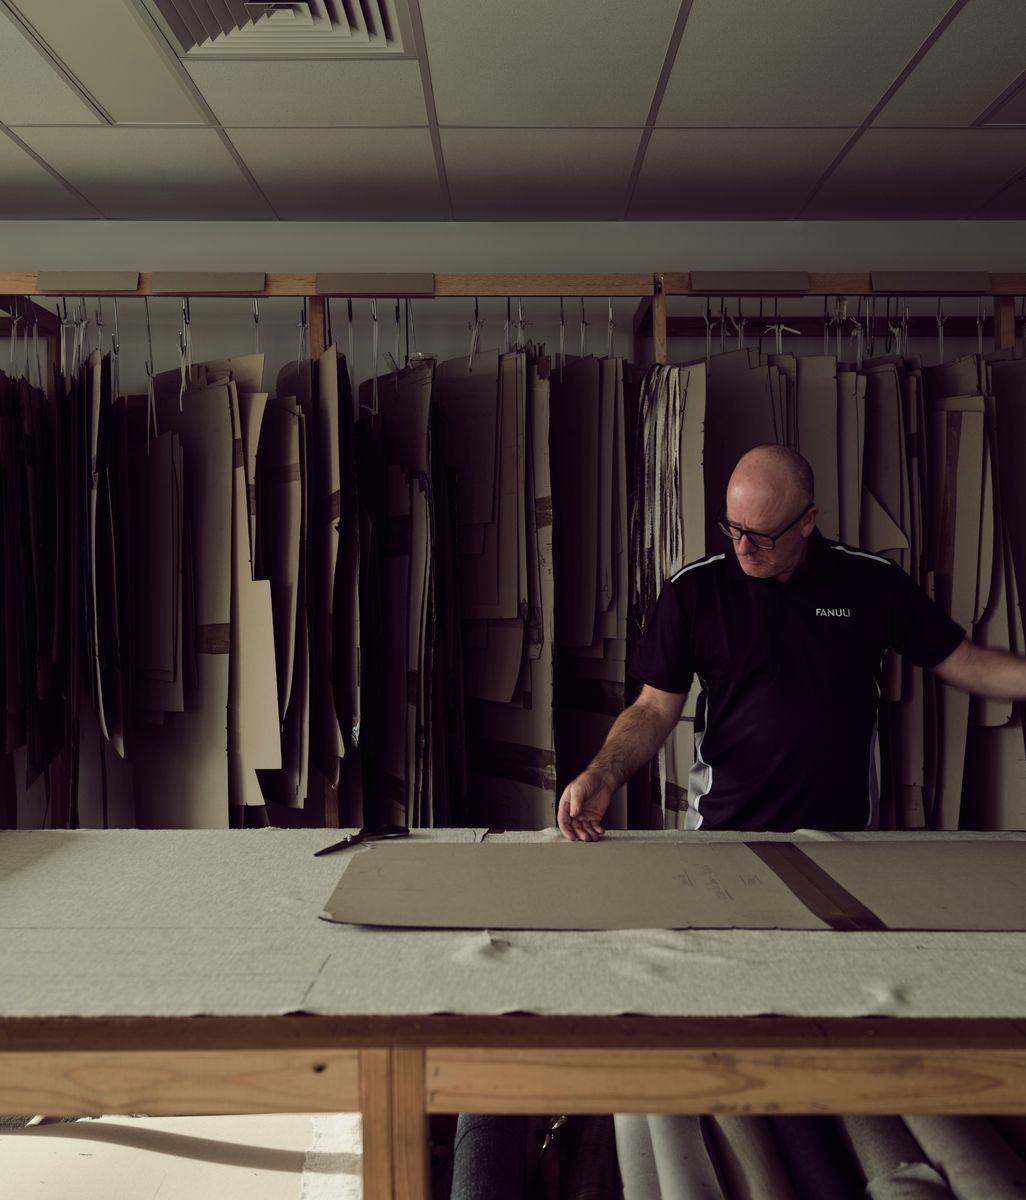
While Ample may be in the business of designing and manufacturing small spaces, they are not builders. “I'm a good maker of things,” he says, and by comparison, in the heavily regulated building industry of Australia today, as Shields reflects, many builders find themselves as administrators and contract negotiators rather than doing what they’re good at – using their hands and expertise to craft and build. Which is what sets ample apart. Unlike others in their niche, they take on the project management side of the process, delivering a seamless experience and outcome from end to end for all their clients. 

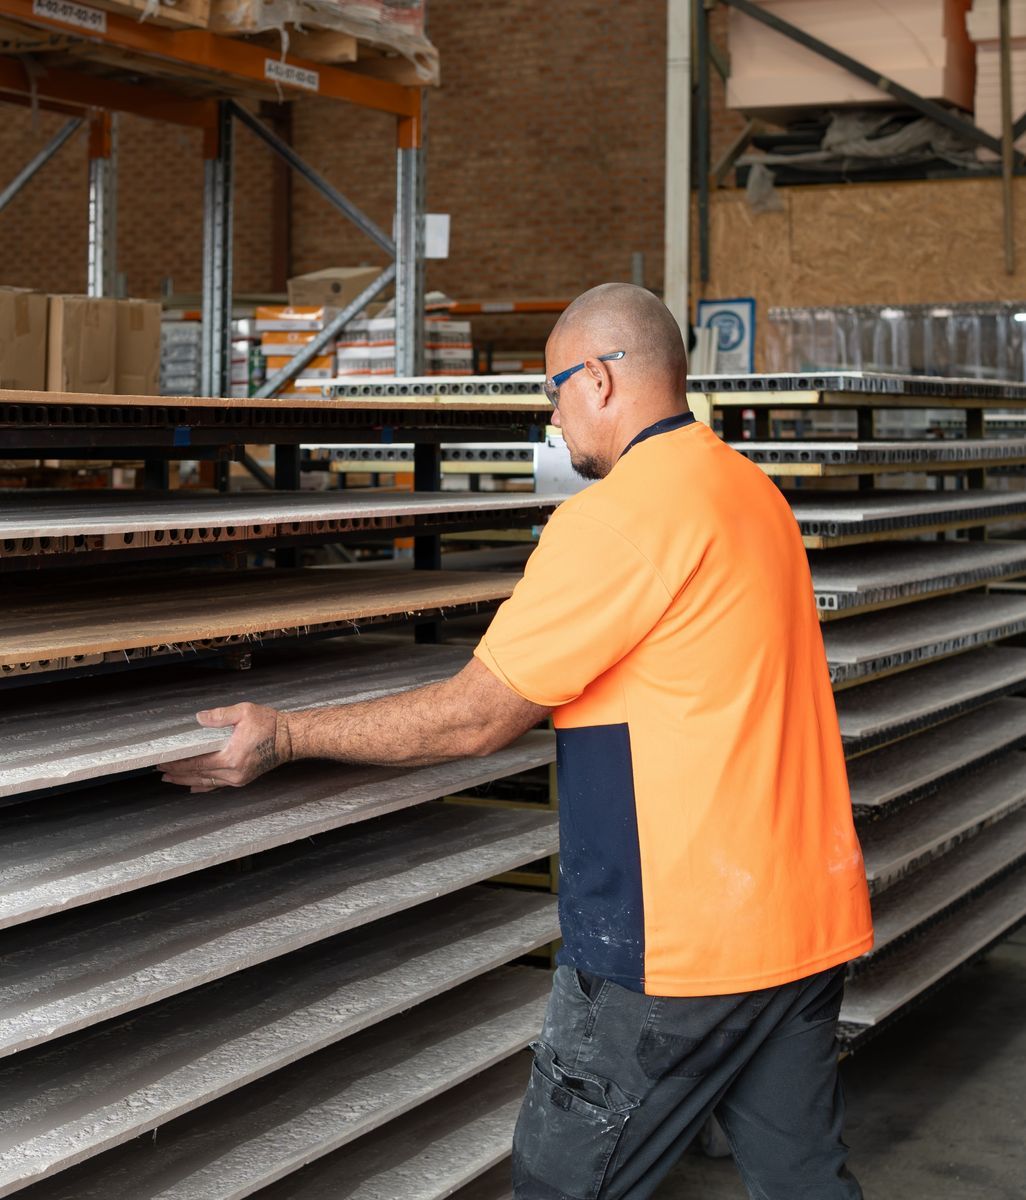
Another factor that sets ample apart is the fact that their team of highly skilled local makers and craftspeople manufactures almost every element that goes into one of their spaces. In practical terms, what this means is that each individual structure can be fabricated and assembled in a controlled workshop environment before being transported to its final destination, where the Ample team coordinates the installation with the client’s team on site.

This unique approach allows the ample team to concentrate on the quality of the finished work, bringing precision and craftsmanship to buildings that might otherwise be difficult or costly to realise through conventional on-site construction. Case and point is the mobile sourdough bakery they’re working on for a young baker in Hay, New South Wales. 

The client wanted the space to be so much more than a functional transportable kitchen. It needed to feel authentic and read as an architectural manifestation of their artisanal, handmade approach to break making. Bringing this to life are workbenches crafted from salvaged kauri pine and a bespoke light fitting developed in collaboration with Ample’s in-house steel fabricator that allows the light to be swung across the working area, responding to the particular movements and requirements of the baker. It is a small but carefully considered intervention, developed through an understanding of how the space will be used.

“Those little things are what make people connect to a space,” Shields says.

For Shields, it’s these gestures that reveal the intrinsic relationship between architectural intent, the function of the space, and craftsmanship. When a client's vision is realised through the knowledge of the people who make it - from the architect to the steel fabricators, the outcome is so much more than just a building.   

"Cool's a funny word to use in building and architectural design, but cool matters. When someone walks into a space and goes, ‘That's cool,’ what they're actually saying is that's making me feel good." ~ Aaron Shields.

Making just enough cool

According to Merriam Webster, ample means “Generous or more than adequate in size, scope, or capacity; generously sufficient to satisfy a requirement or need.” Which is, as Shield’s dad pointed out when they were coming up with a name for the business that was never meant to be a business, exactly what he was up to.  As Shields recalls, his dad said, “What you are is ample. More than enough without being excessive.”

The distinction between enough and excess is the most important. Unlike many alternative small spaces, nothing at all is lacking. They’re small spaces, yes, but they’re bursting at the seams with care, thought and the design details and qualities that make any space cool.

“Now, cool's a funny word to use in building and architectural design,” Shields muses. “Cool matters. When someone walks into a space and goes, ‘That's cool,’ what they're actually saying is that's making me feel good.”

the weekender.

And he’s right. While the architecture and design industry may resist the urge to describe a space as cool, for fear, maybe, that it’s too simple or basic, achieving the cool factor is incredibly difficult. A building might be technically accomplished, beautifully detailed and materially sophisticated, but ultimately, its enduring value - the cool factor - lies in the experience it offers the people who use it, in the atmosphere feeling just right. And, ultimately, in providing something far more enduring than the momentary dopamine hit of something new and shiny. 

So, what does it take to create something cool? For Shields and everyone in the business, it’s really quite simple: creating something cool begins with understanding the essentials that matter in life: air, light, and a connection to people and the land. Through this lens, 11 square metres is most certainly cool and more than ample.

Like this Article?
Get in touch with ample